This is a carousel with tiles that activate property listing cards. Use the previous and next buttons to navigate.
1/1
$675,000
This is a carousel with tiles that activate property listing cards. Use the previous and next buttons to navigate.
1/1
Property Description
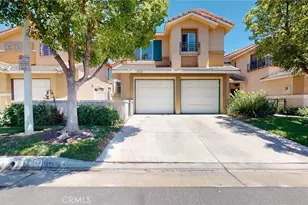
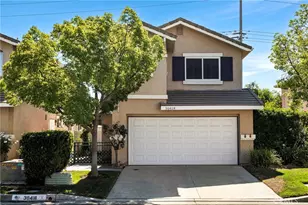
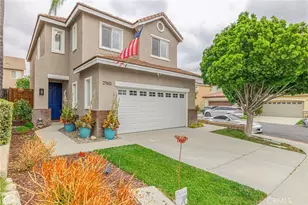
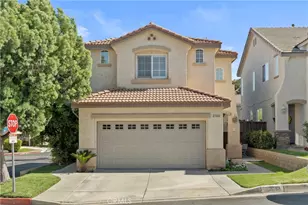
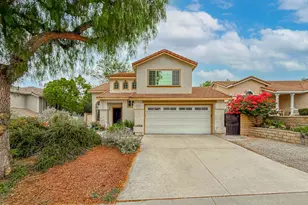
WELCOME HOME TO ONE OF CASTAIC'S BEST KEPT SECRETS. This stunning two-story retreat tucked away on a quiet cul-de-sac in one of Castaic's sought-after gated communities. From the moment you arrive, you'll be charmed by the private gated front yard-an inviting space perfect for morning coffee, evening conversations, or connecting with neighbors & friends.
Step inside and prepare to be impressed. Soaring vaulted ceilings and dramatic picture windows flood the home with natural light, creating a bright, airy atmosphere you'll love coming home to. Remote-controlled window coverings provide effortless comfort while showcasing the home's impressive architectural design.
The open-concept layout was made for entertaining, with the kitchen seamlessly connecting to the living and dining spaces. A beautiful double-sided fireplace creates a warm focal point, adding character and ambiance to multiple gathering areas.
A thoughtfully designed floor-to-ceiling custom cabinetry offers the perfect place to display treasured keepsakes, family photos, artwork, or your favorite collections while providing exceptional storage with timeless style.
Upstairs, you'll find all four bedrooms, creating the ideal separation between entertaining spaces and private living quarters. The oversized primary suite is a peaceful retreat, offering generous space to relax and recharge after a long day.
Step outside to a spacious backyard where your own private putting green invites friendly competition, weekend fun, or simply practicing your short game before the next round. Whether you're hosting summer barbecues, celebrating holidays, or enjoying a quiet evening under the stars, this backyard is ready to make lasting memories.
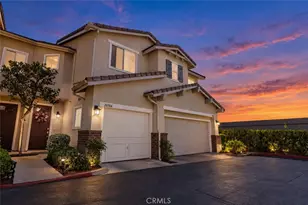
Complete with three bathrooms, a two-car direct-access garage, and located just minutes from parks, shopping, dining, schools, and commuter access, this exceptional home blends comfort, elegance, and everyday functionality.
Some homes simply check the boxes. This one captures your heart.
Full Property Details
Full Property Details for 30430 Daisy Ct
General
- Sold For: $675,000
- HOA FEE: $110/month
- Status: Closed
- Type: Single Family
- Source: MRMLS
- MLS ID: SR26149067
- Added to Site: 52 day(s) ago
Interior
- Rooms/Areas: Walk-In Closet, Primary Bedroom, All Bedrooms Up, Kitchen, Living Room, Primary Suite, Primary Bathroom
- Interior Features: High Ceilings, Recessed Lighting, Two-Story Ceilings, Open Floorplan, Copper Plumbing (Full), Cathedral Ceiling(s)
- Fireplace: Yes
- Fireplace(s): Living Room, Family Room
- Eating Areas: Breakfast Counter/Bar, Dining Room
- Appliances: Microwave, Gas Range, Dishwasher
- Flooring: Tile, Vinyl
Rooms
Bathrooms
- Total Bathrooms: 3
- Full Bathrooms: 2
- Half Bathrooms: 1
Bedrooms
- Total Bedrooms: 4
Other Rooms
- Laundry: Gas Dryer Hookup, In Garage, Washer Hookup
Additional Information
- Shared Amenities: Other
- Pool Description: None
- Spa Description: None
Exterior
- Deck/Patio: Front Porch, Open Patio, Patio, Slab
Parking
- Garage: Yes
- Garage Spaces: 2
- Parking: Paved, Garage (Direct Access), Garage Faces Front
Location
- County: Los Angeles
- Subdivision: Custom North Castaic (CNCAS)
- Driving Directions: I-5 N to Hasley Canyon Rd, @traffic Circle- 2nd Lft, left onto Hillcrest Pkwy, right onto Marigold Cir into complex, Rt On Iris, Lft on Daisy
School Information
- School District: Los Angeles Unified
Community
- Community Features: Gutters, Street Lights, Sidewalks
- Assoc. Name: Bartlein & Company
Heating & Cooling
- Cooling Type: Central Air
- Heating Type: Central
Utilities
- Sewer: Public Sewer
- Water: Public
Structural Information
- Architectural Style: Traditional
- Structure Type: Single Family Residence
- Construction: Stucco
- Foundation: Slab
- Roof: Tile
- Common Walls: No Common Walls
- Windows: Double-Pane Windows, Screens
- Entry Location: 1
- Stories/Levels: Two
- Stories Description: Two
- Square Feet: 1,705
- Sq. Ft. Source: Assessor
- Year Built: 1997
- Year Built Source: Assessor
- Property Condition: Turnkey, Updated/Remodeled
Lot Features
- Property View: Mountain(s)
- Lot Size (Acres): 0.1699
- Lot Size Source: Assessor
- Lot Description: Cul-de-Sac
- Fencing (Description): Block, Vinyl, Stucco Wall
Financial Considerations
- Price Per Sq. Ft.: $395.89
- Association Fee: $110
- Assoc Fee Freq.: Monthly
Disclosures and Reports
- Special Conditions: Standard
Listed by HomeSmart Evergreen Realty, Cari Pelayo
Sold by RE/MAX of Santa Clarita, Moriah Rosen

Get Pre-Approved Today
Schools
Schools serving 30430 Daisy Ct
School Districts:William S. Hart Union High School District (9-12), Castaic Union Elementary School District
| Name | Grades | Distance |
|---|---|---|
Castaic Elementary School 30455 Park Vista Drive, Castaic, CA 91384 | K-6 | 0.8 mi |
Castaic Middle School 28900 Hillcrest Parkway, Castaic, CA 91384 | 7-8 | 1.3 mi |
Valencia High School, Santa Clarita, CA 27801 N. Dickason Dr., Santa Clarita, CA 91355 | 9-12 | 3.7 mi |
Academy Of The Canyons 26455 Rockwell Canyon Road, Santa Clarita, CA 91355 | 9-12 | 5.3 mi |
Disclaimer:
School attendance boundaries provided by ATTOM Data Solutions and are for reference only. Contact the school directly to verify enrollment eligibility.
Price & Sales History for 30430 Daisy Ct
Date
Details
Price
Change
Source
8/21/2026
Sold
$675,000
5.63%
MLS
7/08/2026
Listed
$639,000
—
MLS
Disclaimer: Historical sales information is derived from public records provided by the county offices. Information is not guaranteed and should be independently verified.
30430 Daisy Court, Castaic, CA 91384 (MLS# SR26149067) is a Single Family property that was sold at $675,000 on August 21, 2026. Want to learn more about 30430 Daisy Court? Do you have questions about finding other Single Family real estate for sale in Castaic? You can browse all Castaic real estate or contact a Coldwell Banker agent to request more information.