This is a carousel with tiles that activate property listing cards. Use the previous and next buttons to navigate.
1/33
$449,999 Just Listed
This is a carousel with tiles that activate property listing cards. Use the previous and next buttons to navigate.
1/33
Property Description
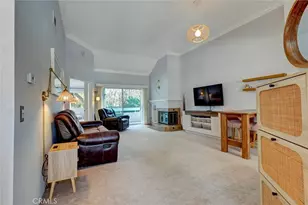
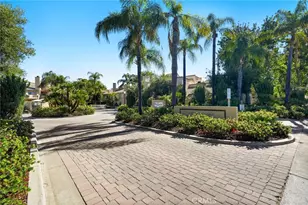
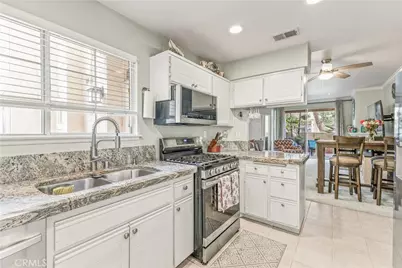
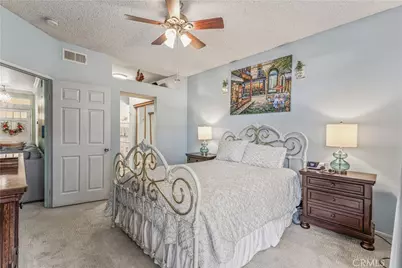
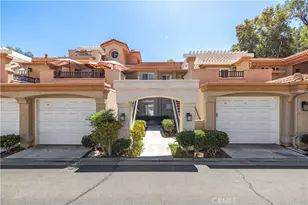
Located in the heart of Valencia, this beautifully upgraded 1 bedroom, 1 bath condo offers effortless single-story living just minutes from local restaurants, grocery stores, shopping, and Henry Mayo Hospital with quick access to the 5 Freeway. Tucked inside a gated community, it's the perfect blend of convenience and comfort. Step inside to find fresh new carpet, rich crown molding, and a gas fireplace that sets the mood for cozy nights in. The kitchen shines with granite countertops, stainless steel appliances, while ceiling fans in the living room and bedroom keep things comfortable year-round. A brand new HVAC system means total peace of mind. The primary suite is a true retreat, featuring a fully remodeled bathroom with stunning tile flooring, a spacious walk in shower, and dual closets offering all of the storage you could need. Step out to your private, spacious back patio overlooking the beautiful green belt - the perfect spot for morning coffee or evening unwinding. Added convenience comes with in-unit laundry, a private one-car garage, plus an additional carport space. Residents also get to enjoy resort-style community amenities including a sparkling pool and spa.
Full Property Details
Full Property Details for 25873 McBean #54
General
- Price: $449,999
- HOA FEE: $435/month
- Status: Active
- Type: Condo
- Source: MRMLS
- MLS ID: SR26218047
- Updated: 10/8/2026
- Days on Market: 1 days
- Added to Site: 1 day(s) ago
Interior
- Rooms/Areas: All Bedrooms Down, Main Floor Primary Bedroom, Kitchen, Living Room, Primary Suite, Primary Bathroom
- Interior Features: Ceiling Fan(s), Recessed Lighting, Granite Counters
- Fireplace: Yes
- Fireplace(s): Gas, Living Room
- Eating Areas: In Living Room
- Appliances: Microwave, Refrigerator, Gas Oven
- Flooring: Tile, Carpet
Rooms
Bathrooms
- Total Bathrooms: 1
- Full Bathrooms: 1
Bedrooms
- Total Bedrooms: 1
Other Rooms
- Laundry: Inside, Washer Included, Dryer Included
Additional Information
- Shared Amenities: Pool, Clubhouse, Controlled Access, Spa/Hot Tub, Maintenance Grounds, Security
- Pool Description: Association, In-Ground
- Spa Description: In-Ground, Community
Exterior
- Deck/Patio: Covered, Open Patio
Parking
- Garage: Yes
- Garage Spaces: 1
- Carport Spaces: 1
- Parking: Carport, Garage (Direct Access), Garage (Single Door), Garage Faces Front
Location
- County: Los Angeles
- Subdivision: Las Ventanas (LASV)
- Driving Directions: Corner of McBean Pkwy and Arroyo Park Across from Granary Square
School Information
- School District: William S. Hart Union
Community
- Community Features: Street Lights, Storm Drains, Suburban
- Assoc. Name: Ross Morgan
Heating & Cooling
- Cooling Type: Central Air
- Heating Type: Fireplace(s), Central
Utilities
- Sewer: Public Sewer
- Water: Public
Structural Information
- Architectural Style: Traditional
- Structure Type: Condominium
- Foundation: Slab
- Common Walls: 2 Common Walls (or More)
- Windows: Screens
- Disability Access: None
- Entry Location: Front Door
- Stories/Levels: One
- Stories Description: One
- Square Feet: 786
- Sq. Ft. Source: Assessor
- Year Built: 1988
- Year Built Source: Assessor
- Property Condition: Turnkey, Updated/Remodeled
Unit Information
- Units in Complex: 150
Lot Features
- Property View: Park/Greenbelt, Neighborhood
- Lot Size (Acres): 14.7628
- Lot Size (Sq. Ft.): 643,068
- Lot Size Source: Assessor
Financial Considerations
- Price Per Sq. Ft.: $572.52
- Association Fee: $435
- Assoc Fee Freq.: Monthly
Disclosures and Reports
- Special Conditions: Standard
- Inclusions: Fridge, Washer, Dryer
Buyer's Brokerage Compensation: Contact Listing Agent
Not binding unless confirmed by separate agreement among applicable parties.
Get Pre-Approved Today
Schools
Schools serving 25873 McBean #54
School Districts:Newhall Elementary School District, William S. Hart Union High School District (9-12)
| Name | Grades | Distance |
|---|---|---|
Valencia Valley Elementary School 23601 Carrizo Dr., Santa Clarita, CA 91355 | K-6 | 0.5 mi |
Placerita Junior High School 25015 N. Newhall Ave., Santa Clarita, CA 91321 | 7-8 | 1.3 mi |
Academy Of The Canyons 26455 Rockwell Canyon Road, Santa Clarita, CA 91355 | 9-12 | 1 mi |
William S. Hart High School 24825 N. Newhall Ave., Santa Clarita, CA 91321 | 9-12 | 1.6 mi |
Disclaimer:
School attendance boundaries provided by ATTOM Data Solutions and are for reference only. Contact the school directly to verify enrollment eligibility.
Price & Sales History for 25873 McBean #54
Date
Details
Price
Change
Source
10/08/2026
Listed
$449,999
55.17%
MLS
7/14/2016
Sold
$290,000
—
Public Record
Disclaimer: Historical sales information is derived from public records provided by the county offices. Information is not guaranteed and should be independently verified.
Tax History
Tax History for 25873 McBean #54
Year
Property Taxes
Change
Tax Assessment
Change
2025
$5,461
—
$343,175
2%
2025
$5,461
6%
$336,447
4%
2023
$5,132
2%
$323,384
2%
2022
$5,030
2%
$317,044
2%
2021
$4,918
1%
$310,829
1%
2020
$4,860
3%
$307,642
2%
2019
$4,741
2%
$301,611
2%
2018
$4,636
3%
$295,698
2%
2017
$4,520
7%
$289,900
7%
2016
$4,226
8%
$271,100
9%
2015
$3,897
—
$248,000
—
2014
$3,896
28%
$248,000
40%
2013
$3,032
—
$177,000
—
Disclaimer: Historical tax information is derived from public records provided by the county offices. Information is not guaranteed and should be independently verified.
Estimate the Cost
Estimate the Cost for 25873 McBean #54
25873 McBean #54, Valencia, CA 91355 (MLS# SR26218047) is a Condo property with 1 bedroom and 1 full bathroom. 25873 McBean #54 is currently listed for $449,999 and was received on October 08, 2026. Want to learn more about 25873 McBean #54? Do you have questions about finding other Condo real estate for sale in Valencia Bridgeport? You can browse all Valencia Bridgeport real estate or contact a Coldwell Banker agent to request more information.