This is a carousel with tiles that activate property listing cards. Use the previous and next buttons to navigate.
1/41
$450,000
This is a carousel with tiles that activate property listing cards. Use the previous and next buttons to navigate.
1/41
Property Description
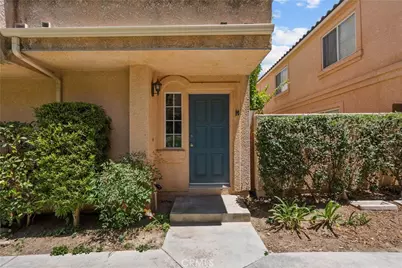
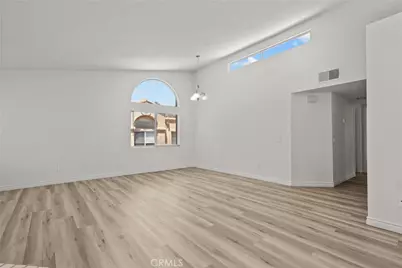
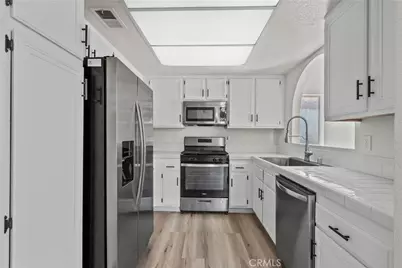
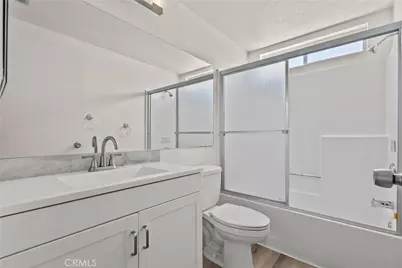
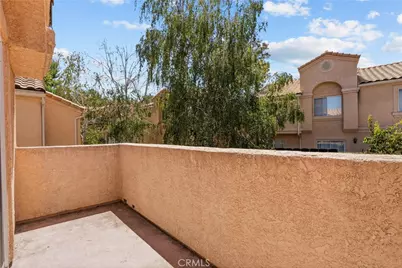
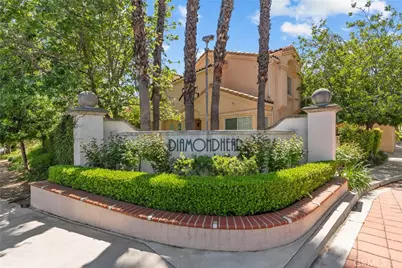
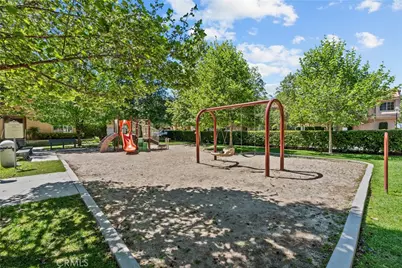
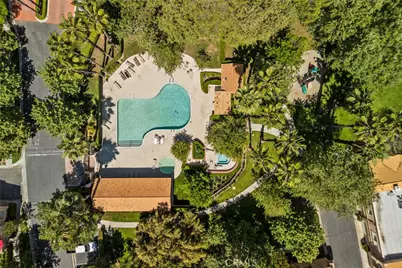
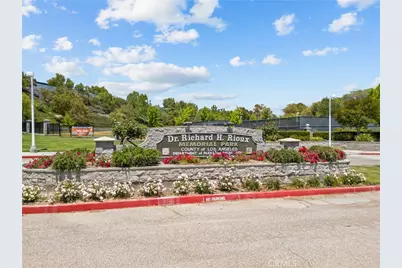
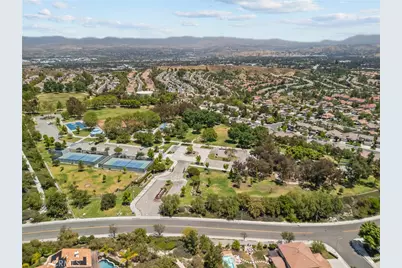
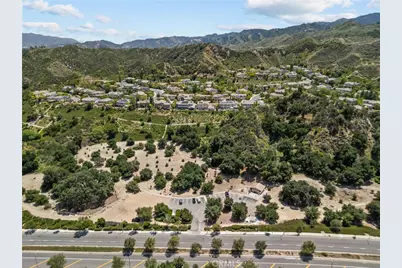
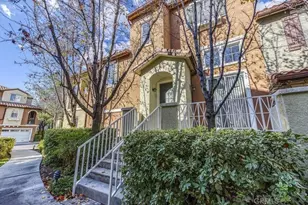
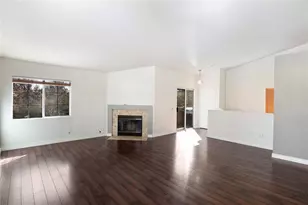
Welcome to Diamond Head in desirable Stevenson Ranch! This bright 2-bedroom, 2-bath condo offers approximately 1,035 sq ft of comfortable living space with vaulted ceilings, abundant natural light, and an open living area with a cozy fireplace. Recent updates include a brand-new HVAC system, new flooring, fresh interior paint, and new bathroom vanities, giving the home a clean and move-in-ready feel. The kitchen features white cabinetry, stainless steel appliances, a garden-style window/pass-through, and a functional layout that opens toward the main living space. The spacious primary bedroom includes a walk-in closet, and the private balcony provides a quiet outdoor retreat. Additional highlights include an attached garage, in-unit laundry area, and a well-maintained community setting with mature trees, greenbelts, pool, spa, playground, and nearby parks and trails. Conveniently located near shopping, dining, freeway access, and within the Newhall School District and William S. Hart Union High School District.
Buyer and buyer's agent are advised to independently verify all information, including but not limited to square footage, lot size, permits, additions, improvements, room count, bedroom/bathroom count, zoning, use, schools, HOA information, property condition, and all other matters affecting the property. Information is deemed reliable but not guaranteed. Seller, listing broker, and listing agent make no representations or warranties as to the accuracy of the information provided and shall not be responsible for any errors, omissions, or inaccuracies. Buyer to satisfy themselves through their own investigations and due diligence.
Full Property Details
Full Property Details for 25146 H Steinbeck
General
- Price: $450,000
- HOA FEE: $408/month
- Status: Active
- Type: Condo
- Source: MRMLS
- MLS ID: SR26135945
- Updated: 9/11/2026
- Days on Market: 105 days
- Added to Site: 105 day(s) ago
Interior
- Rooms/Areas: Walk-In Closet, All Bedrooms Up
- Interior Features: Balcony, Ceramic Counters, High Ceilings, Living Room Balcony, Ceiling Fan(s), Open Floorplan
- Fireplace: Yes
- Fireplace(s): Family Room
- Appliances: 6 Burner Stove, Microwave, Refrigerator, Dishwasher
Rooms
Bathrooms
- Total Bathrooms: 2
- Full Bathrooms: 2
Bedrooms
- Total Bedrooms: 2
Other Rooms
- Laundry: In Garage
Additional Information
- Shared Amenities: Spa/Hot Tub, Picnic Area, Security, Sauna, Pool, Insurance, Maintenance Grounds, Sport Court, Pets Permitted, Maintenance Front Yard, Playground
- Pool Description: Association, Community
Parking
- Garage: Yes
- Garage Spaces: 2
- Parking: Garage (Single Door), Garage Door Opener
Location
- County: Los Angeles
- Driving Directions: Off Stevenson Ranch Pkwy
School Information
- School District: William S. Hart Union
Community
- Community Features: Gutters, Dog Park, Hiking, Foothills
- Assoc. Name: Stevenson Rance
Heating & Cooling
- Cooling Type: Central Air, High Efficiency, SEER Rated 16 or Higher, ENERGY STAR Qualified Equipment
- Heating Type: Central
Utilities
- Sewer: Public Sewer
- Water: Public
Structural Information
- Structure Type: Condominium
- Foundation: Slab
- Common Walls: 1 Common Wall
- Windows: Double-Pane Windows
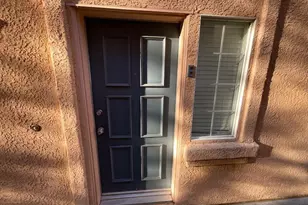
- Entry Location: ground
- Stories/Levels: Two
- Stories Description: Two
- Square Feet: 1,035
- Sq. Ft. Source: Assessor
- Year Built: 1990
- Year Built Source: Other
- Property Condition: Turnkey
Unit Information
- Units in Complex: 300
Lot Features
- Property View: None
- Lot Size (Acres): 2.3793
- Lot Size (Sq. Ft.): 103,641
- Lot Size Source: Assessor
- Fencing (Description): None
Green Features
- Energy Efficient: HVAC
Financial Considerations
- Price Per Sq. Ft.: $434.78
- Association Fee: $408
- Assoc Fee Freq.: Monthly
- Other Fee: $39
- Other Fee Type: Association Fee 2
Disclosures and Reports
- Special Conditions: Short Sale
Listed by eXp Realty of California Inc, Dinesh De Silva

Get Pre-Approved Today
Schools
Schools serving 25146 H Steinbeck
School Districts:Newhall Elementary School District, William S. Hart Union High School District (9-12)
| Name | Grades | Distance |
|---|---|---|
Pico Canyon Elementary School 25255 Pico Canyon Road, Stevenson Ranch, CA 91381 | K-6 | 0.4 mi |
Rancho Pico Junior High School 26250 Valencia Boulevard, Stevenson Ranch, CA 91381 | 7-8 | 1.3 mi |
Academy Of The Canyons 26455 Rockwell Canyon Road, Santa Clarita, CA 91355 | 9-12 | 1.2 mi |
West Ranch High School 26255 W. Valencia Blvd., Santa Clarita, CA 91381 | 9-12 | 1.5 mi |
Disclaimer:
School attendance boundaries provided by ATTOM Data Solutions and are for reference only. Contact the school directly to verify enrollment eligibility.
Price & Sales History for 25146 H Steinbeck
Date
Details
Price
Change
Source
9/01/2026
Price Reduced
$450,000
-17.43%
MLS
8/04/2026
Price Reduced
$545,000
-0.73%
MLS
6/30/2026
Price Reduced
$549,000
-1.79%
MLS
6/26/2026
Listed
$559,000
—
MLS
Disclaimer: Historical sales information is derived from public records provided by the county offices. Information is not guaranteed and should be independently verified.
Estimate the Cost
Estimate the Cost for 25146 H Steinbeck
25146 H Steinbeck, Stevenson Ranch, CA 91381 (MLS# SR26135945) is a Condo property with 2 bedrooms and 2 full bathrooms. 25146 H Steinbeck is currently listed for $450,000 and was received on June 26, 2026. Want to learn more about 25146 H Steinbeck? Do you have questions about finding other Condo real estate for sale in Stevenson Ranch? You can browse all Stevenson Ranch real estate or contact a Coldwell Banker agent to request more information.