This is a carousel with tiles that activate property listing cards. Use the previous and next buttons to navigate.
1/1
$465,000
This is a carousel with tiles that activate property listing cards. Use the previous and next buttons to navigate.
1/1
Property Description
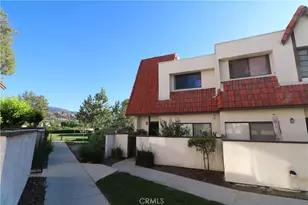
Welcome to this beautifully updated end-unit townhome in the heart of Stevenson Ranch, offering 2 spacious bedrooms, 2 full bathrooms, and an abundance of natural light throughout. Soaring vaulted ceilings, recessed lighting, and stylish laminate flooring create an airy, modern feel from the moment you step inside. This home has a private 2-car attached garage with direct access into the unit.
The kitchen is thoughtfully designed with stainless steel appliances and a chic two-tone cabinetry scheme featuring rich dark lowers and crisp light uppers for a true designer touch. It flows seamlessly into the dining area and inviting living room, complete with a cozy fireplace and access to a private balcony which is perfect for morning coffee or unwinding in the evening.
The primary suite is generously sized and features high ceilings, a ceiling fan, and a walk-in closet. The secondary bedroom is versatile and ideal for guests, a home office, or additional living space.
Additional highlights include a direct-access two-car garage with epoxy flooring and a full-size laundry area with washer and dryer. Ideally situated near guest parking, the community pool, and playground, this home combines comfort and convenience. Located just minutes from the 5 Freeway, Pico Canyon stairs, Stevenson Ranch Marketplace, dining, shopping, and more - this townhome truly has it all.
Full Property Details
Full Property Details for 25126 Steinbeck Ave #H
General
- Sold For: $465,000
- HOA FEE: $408/month
- Status: Closed
- Type: Townhouse
- Source: MRMLS
- MLS ID: BB26009566
- Added to Site: 227 day(s) ago
Interior
- Rooms/Areas: Primary Bedroom, All Bedrooms Up, Kitchen, Living Room, Family Room, Primary Bathroom
- Interior Features: Living Room Balcony, Ceiling Fan(s), Recessed Lighting, Open Floorplan
- Fireplace: Yes
- Fireplace(s): Gas, Living Room
- Eating Areas: In Living Room, Area
- Appliances: Water Heater, Microwave, Refrigerator, Gas Range, Gas Oven, Dishwasher
- Flooring: Carpet, Laminate
Rooms
Bathrooms
- Total Bathrooms: 2
- Full Bathrooms: 2
Bedrooms
- Total Bedrooms: 2
Other Rooms
- Laundry: In Garage, Washer Included, Dryer Included
Additional Information
- Shared Amenities: Playground, Pool, Spa/Hot Tub
- Pool Description: Association, In-Ground, Heated
- Spa Description: Association
Exterior
- Deck/Patio: None
Parking
- Garage: Yes
- Garage Spaces: 2
- Parking: Garage, Garage (Direct Access), Garage (Single Door), Private, Garage Door Opener
Location
- County: Los Angeles
- Subdivision: Diamond Head (DMHD)
- Driving Directions: Stevenson Ranch Pkwy to Steinbeck Ave 2nd entrance. 2nd building/ front door facing park.
School Information
- School District: Los Angeles Unified
Community
- Community Features: Street Lights, Curbs, Sidewalks, Suburban
- Assoc. Name: Stevenson Ranch
Heating & Cooling
- Cooling Type: Central Air
- Heating Type: Central
Utilities
- Sewer: Public Sewer
- Water: Public
Structural Information
- Structure Type: Townhouse
- Common Walls: 1 Common Wall, No One Below, No One Above
- Entry Location: front door
- Stories/Levels: Three Or More
- Stories Description: Three Or More
- Square Feet: 1,035
- Sq. Ft. Source: Assessor
- Year Built: 1990
- Year Built Source: Assessor
Lot Features
- Property View: None
- Lot Size (Acres): 2.0012
- Lot Size Source: Assessor
- Zoning: LCA25*
Financial Considerations
- Price Per Sq. Ft.: $449.28
- Association Fee: $408
- Assoc Fee Freq.: Monthly
- Other Fee: $39
- Other Fee Type: Association Fee 2
- Other Fee Freq.: Monthly
Disclosures and Reports
- Special Conditions: Standard
- Inclusions: washer, dryer, refrigerator
Listed by eXp Realty of Greater Los Angeles, Inc., Robin McCary
Sold by Compass, Andrea Regla

Get Pre-Approved Today
Schools
Schools serving 25126 Steinbeck Ave #H
School Districts:Newhall Elementary School District, William S. Hart Union High School District (9-12)
| Name | Grades | Distance |
|---|---|---|
Pico Canyon Elementary School 25255 Pico Canyon Road, Stevenson Ranch, CA 91381 | K-6 | 0.4 mi |
Rancho Pico Junior High School 26250 Valencia Boulevard, Stevenson Ranch, CA 91381 | 7-8 | 1.3 mi |
Academy Of The Canyons 26455 Rockwell Canyon Road, Santa Clarita, CA 91355 | 9-12 | 1.2 mi |
West Ranch High School 26255 W. Valencia Blvd., Santa Clarita, CA 91381 | 9-12 | 1.5 mi |
Disclaimer:
School attendance boundaries provided by ATTOM Data Solutions and are for reference only. Contact the school directly to verify enrollment eligibility.
Price & Sales History for 25126 Steinbeck Ave #H
Date
Details
Price
Change
Source
8/13/2026
Sold
$465,000
-2.92%
MLS
7/09/2026
Price Reduced
$479,000
-4.01%
MLS
4/27/2026
Price Reduced
$499,000
-3.11%
MLS
2/04/2026
Listed
$515,000
—
MLS
Disclaimer: Historical sales information is derived from public records provided by the county offices. Information is not guaranteed and should be independently verified.
25126 Steinbeck Ave #H, Stevenson Ranch, CA 91381 (MLS# BB26009566) is a Townhouse property that was sold at $465,000 on August 13, 2026. Want to learn more about 25126 Steinbeck Ave #H? Do you have questions about finding other Townhouse real estate for sale in Stevenson Ranch? You can browse all Stevenson Ranch real estate or contact a Coldwell Banker agent to request more information.