This is a carousel with tiles that activate property listing cards. Use the previous and next buttons to navigate.
1/1
$524,000
This is a carousel with tiles that activate property listing cards. Use the previous and next buttons to navigate.
1/1
Property Description
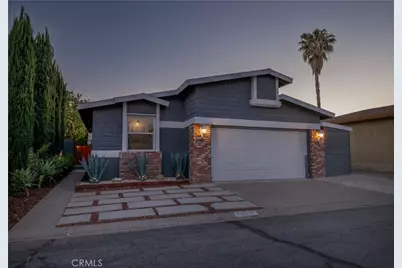
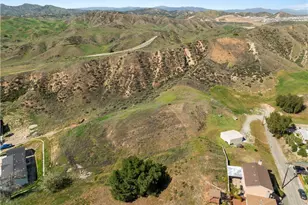
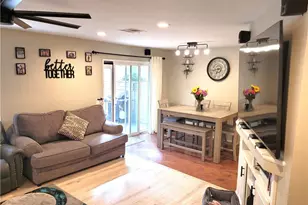
Welcome to this beautiful and charming 2-bedroom, 2-bathroom home with a two-car garage, thoughtfully designed for comfort and easy living. Inside, you'll find vaulted ceilings that create an open, airy feel along with engineered hardwood flooring throughout, elegant marble countertops, and ample storage, including three additional storage sheds. Step outside to a private backyard featuring a cozy, shaded patio, perfect for relaxing, entertaining, or enjoying weekend BBQs while soaking in Southern California's beautiful weather. This home has been upgraded for energy efficiency, featuring solar panels (2019), upgraded windows, and a newer HVAC system that is one year old, helping to keep utility costs low year-round. The roof was replaced around 2018, adding additional long-term value. Ideally located within walking distance to Castaic Lake, you'll enjoy easy access to outdoor recreation such as kayaking, boating, fishing, and scenic trails. Nestled in the desirable Stonegate community, residents enjoy exceptional amenities covered by the HOA, including water, clubhouse, pool, spa, gym, and lush grassy open areas. This is a wonderful opportunity to own a well-maintained home in a peaceful community!
Full Property Details
Full Property Details for 31919 Cinnabar
General
- Sold For: $524,000
- HOA FEE: $200/month
- Status: Closed
- Type: Single Family
- Source: MRMLS
- MLS ID: SR26099267
- Added to Site: 114 day(s) ago
Interior
- Rooms/Areas: All Bedrooms Down
- Interior Features: High Ceilings, Stone Counters
- Fireplace: Yes
- Fireplace(s): Freestanding, Electric, Living Room
- Eating Areas: Area
- Appliances: Microwave, Refrigerator, Gas Range, Gas Oven
- Flooring: Laminate
Rooms
Bathrooms
- Total Bathrooms: 2
- Full Bathrooms: 2
Bedrooms
- Total Bedrooms: 2
Other Rooms
- Laundry: Gas Dryer Hookup, Washer Hookup, Washer Included, Dryer Included
Additional Information
- Shared Amenities: Water, Gym/Exercise Room, Pool, Clubhouse, Spa/Hot Tub, Picnic Area
- Pool Description: Association
- Spa Description: Association
Exterior
- Deck/Patio: Wood
Parking
- Garage: Yes
- Garage Spaces: 2
- Parking: Garage, Guest
Location
- County: Los Angeles
- Subdivision: Stonegate (STGT)
- Driving Directions: Take the I-5 North and exit at Lake Hughes Rd. Turn right onto Lake Hughes Rd. Turn left onto Diamond Ln, then follow the path to the left past the grassy area. The home is located on the left.
School Information
- School District: William S. Hart Union
Community
- Community Features: Street Lights, Storm Drains, Sidewalks
- Assoc. Name: Stonegate
Heating & Cooling
- Cooling Type: Central Air
- Heating Type: Central
Utilities
- Sewer: Public Sewer
- Water: Public
Structural Information
- Structure Type: Single Family Residence
- Foundation: Raised
- Roof: Shingle
- Common Walls: No Common Walls
- Windows: Double-Pane Windows
- Entry Location: 1
- Stories/Levels: One
- Stories Description: One
- Square Feet: 1,140
- Sq. Ft. Source: Assessor
- Year Built: 1987
- Year Built Source: Public Records
- Property Condition: Updated/Remodeled
Additional Structures
- Other Structures: Shed(s)
Lot Features
- Property View: None
- Lot Size (Acres): 0.0812
- Lot Size Source: Assessor
- Irrigation System: Sprinkler System
- Lot Description: Sprinklers in Rear
- Fencing (Description): Wood
Green Features
- Energy Efficient: Doors, Thermostat, Windows
- Energy Generation: Solar
Financial Considerations
- Price Per Sq. Ft.: $459.65
- Association Fee: $200
- Assoc Fee Freq.: Monthly
Disclosures and Reports
- Special Conditions: Standard
- Inclusions: Refrigerator, Stove/Oven, Washer and Dryer, Microwave, 3 storage sheds, 2 rolling storage containers, built in trundle, built in dressers (closet), fireplace, garage flooring/mats, Air conditioning unit in garage, Nest thermostat,
Listed by Marquise Realty, Jovan Avalos
Sold by RE/MAX of Santa Clarita, Kelly Thomas

Get Pre-Approved Today
Schools
Schools serving 31919 Cinnabar
School Districts:Castaic Union Elementary School District, William S. Hart Union High School District (9-12)
| Name | Grades | Distance |
|---|---|---|
Northlake Hills Elementary School 32545 Ridge Route Road, Castaic, CA 91384 | K-6 | 0.8 mi |
Castaic Middle School 28900 Hillcrest Parkway, Castaic, CA 91384 | 7-8 | 2.3 mi |
Valencia High School, Santa Clarita, CA 27801 N. Dickason Dr., Santa Clarita, CA 91355 | 9-12 | 5.2 mi |
Academy Of The Canyons 26455 Rockwell Canyon Road, Santa Clarita, CA 91355 | 9-12 | 7.2 mi |
Disclaimer:
School attendance boundaries provided by ATTOM Data Solutions and are for reference only. Contact the school directly to verify enrollment eligibility.
Price & Sales History for 31919 Cinnabar
Date
Details
Price
Change
Source
8/25/2026
Sold
$524,000
—
MLS
7/13/2026
Price Reduced
$524,000
-2.87%
MLS
5/07/2026
Listed
$539,500
—
MLS
Disclaimer: Historical sales information is derived from public records provided by the county offices. Information is not guaranteed and should be independently verified.
31919 Cinnabar, Castaic, CA 91384 (MLS# SR26099267) is a Single Family property that was sold at $524,000 on August 25, 2026. Want to learn more about 31919 Cinnabar? Do you have questions about finding other Single Family real estate for sale in Castaic? You can browse all Castaic real estate or contact a Coldwell Banker agent to request more information.