This is a carousel with tiles that activate property listing cards. Use the previous and next buttons to navigate.
1/1
$1,350,000
This is a carousel with tiles that activate property listing cards. Use the previous and next buttons to navigate.
1/1
Property Description
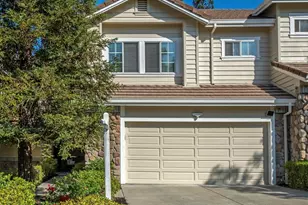
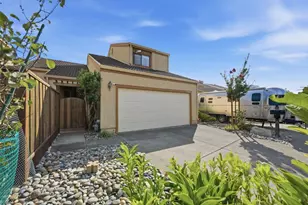
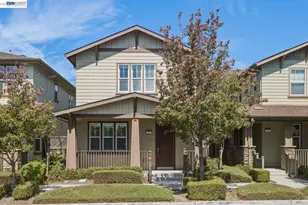
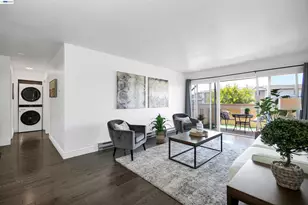
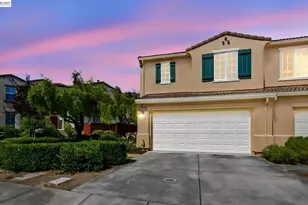
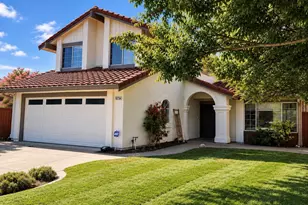
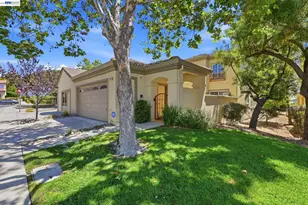
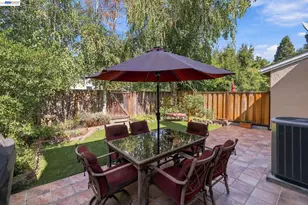
Welcome to this beautifully maintained home in the highly desirable Palomares Hills community, where breathtaking views, abundant natural light, and an exceptional lifestyle come together. This tastefully remodeled 4-bedroom, 3-bath residence features soaring ceilings, expansive windows, and a bright, open floor plan that creates a warm, airy atmosphere perfect for everyday living and entertaining. The beautifully renovated kitchen showcases stylish finishes, quality cabinetry, and generous counter space, while the updated bathrooms add a fresh, contemporary feel throughout the home. A desirable first-floor bedroom and full bathroom offer flexibility for guests, extended family, or a private home office. Upstairs, the spacious primary suite is a peaceful retreat featuring stunning bay and hillside views, generous closet space, and a spacious ensuite bathroom. The additional bedrooms are comfortably sized and thoughtfully designed for family and guests. Step outside to enjoy multiple outdoor living spaces, including a welcoming front patio and a private backyard with no immediate rear neighbors, where spectacular hillside views provide the perfect setting for relaxing, entertaining, or enjoying peaceful evenings. Located in one of Castro Valley's most sought-after neighborhoods, Palomares Hills offers outstanding resort-style amenities, including multiple swimming pools, a clubhouse, tennis, pickleball and basketball courts, parks, picnic areas, scenic walking trails, and private security. Enjoy convenient access to I-580, I-680, BART, shopping, dining, and major employment centers, all within the award-winning Castro Valley school district. Tastefully remodeled, filled with natural light, and ideally located in one of Castro Valley's premier communities, this exceptional home offers the perfect blend of comfort, style, beautiful views, and resort-style amenities.
Full Property Details
Full Property Details for 22024 Lyndon Loop
General
- Sold For: $1,350,000
- HOA FEE: $580/month
- Status: Closed
- Type: Townhouse
- Source: MAX
- MLS ID: 41141973
- Added to Site: 37 day(s) ago
Interior
- Number of Rooms: 8
- Interior Features: Family Room, Breakfast Nook, Counter - Solid Surface, Updated Kitchen
- Number of Fireplaces: 1
- Fireplace(s): Family Room
- Appliances: Dishwasher, Gas Range, Refrigerator, Dryer, Washer, Gas Water Heater
- Flooring: Laminate
Rooms
Bathrooms
- Total Bathrooms: 3
- Full Bathrooms: 3
- Bathroom Features: Shower Stall, Tile, Updated Baths
- Primary Bathroom: Solid Surface, Split Bath, Stall Shower, Tub, Updated Baths, Double Vanity, Walk-In Closet(s), Window
Bedrooms
- Total Bedrooms: 4
Other Rooms
- Kitchen: Breakfast Nook, Solid Surface Counter, Dishwasher, Eat-in Kitchen, Disposal, Gas Range/Cooktop, Refrigerator, Updated Kitchen
- Laundry: Dryer, Washer, Cabinets
Additional Information
- Shared Amenities: Clubhouse, Playground
- Pool: Yes
- Pool Description: In Ground, Community
Exterior
- Exterior Features: Back Yard, Front Yard
Parking
- Garage Spaces: 2
- Parking Features: Detached
Location
- Area: Listing
- County: Alameda
- Subdivision: Palomares Hills
- Driving Directions: Villa Real\Pineville\Lyndon.
Community
- Association: Yes
- Assoc. Name: LAURELWOOD
- Pets Allowed: Yes
Heating & Cooling
- Central air: Yes
- Cooling Type: Central Air
- Heating Type: Forced Air
Utilities
- Sewer: Public Sewer
- Water: Public
Structural Information
- Architectural Style: Contemporary
- Exterior Const.: Stucco
- Roof: Tile
- Windows: Skylight(s)
- Stories/Levels: Two Story,Two
- Living Area: 2,379 Sq. Ft.
- Year Built: 1998
Lot Features
- Property View: Hills
- Lot Size (Acres): 0.08
- Lot Dimensions: 3570
- Lot Features: Level, Rectangular Lot, Back Yard
- Fencing (Description): Fenced
Financial Considerations
- For Sale: Yes
- Price Per Sq. Ft.: $567
- Association Fee: $580
- Assoc Fee Freq.: Monthly
Disclosures and Reports
- Property ID: 85A641565
Get Pre-Approved Today
Schools
Schools serving 22024 Lyndon Loop
School District:Castro Valley Unified School District
| Name | Grades | Distance |
|---|---|---|
Jensen Ranch Elementary School 20001 Carson Lane, Castro Valley, CA 94552 | K-5 | 0.6 mi |
Canyon Middle School 19600 Cull Canyon Road, Castro Valley, CA 94552 | 6-8 | 1.8 mi |
Creekside Middle School, Castro Valley, CA 19722 Center Street, Castro Valley, CA 94546 | 6-8 | 2.4 mi |
Castro Valley High School 19400 Santa Maria Avenue, Castro Valley, CA 94546 | 9-12 | 3.2 mi |
Disclaimer:
School attendance boundaries provided by ATTOM Data Solutions and are for reference only. Contact the school directly to verify enrollment eligibility.
Price & Sales History for 22024 Lyndon Loop
Date
Details
Price
Change
Source
8/19/2026
Sold
$1,350,000
—
MLS
7/16/2026
Listed
$1,350,000
—
MLS
Disclaimer: Historical sales information is derived from public records provided by the county offices. Information is not guaranteed and should be independently verified.
22024 Lyndon Loop, Castro Valley, CA 94552 (MLS# 41141973) is a Townhouse property that was sold at $1,350,000 on August 19, 2026. This property was listed by The Cindy Han Team from our Danville Office.Want to learn more about 22024 Lyndon Loop? Do you have questions about finding other Townhouse real estate for sale in Castro Valley? You can browse all Castro Valley real estate or contact a Coldwell Banker agent to request more information.