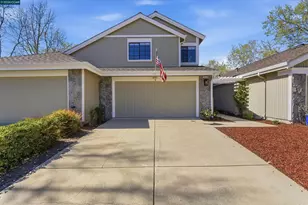
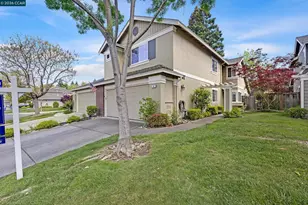
Full Property Details for 1125 Shady Creek Pl
General
- Price: $1,300,000
- HOA FEE: $590/month
- Status: Active
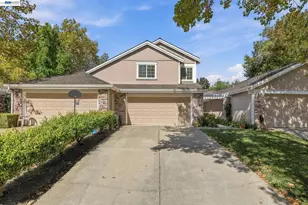
- Type: Townhouse
- Source: MAX
- MLS ID: 41147287
- Updated: 9/19/2026
- Added to Site: 2 day(s) ago
Interior
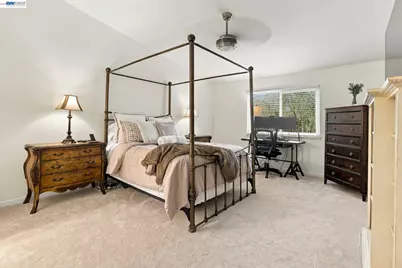
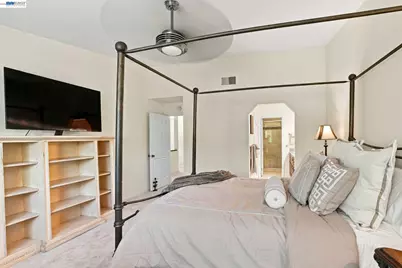
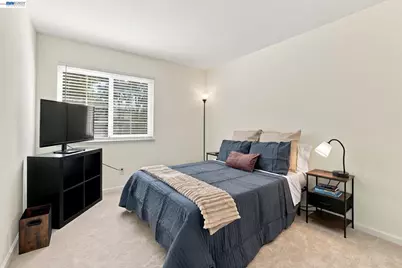
- Number of Rooms: 10
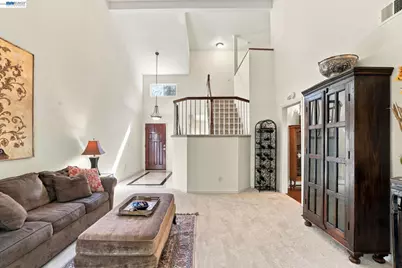
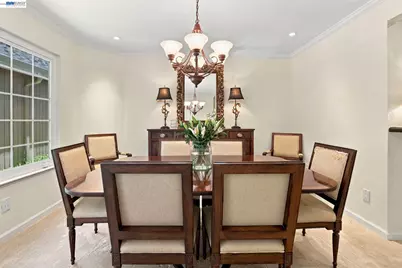
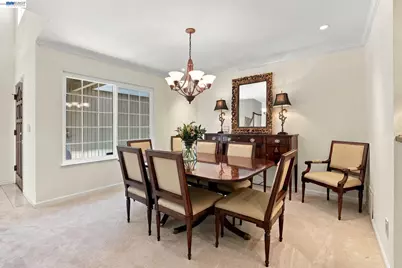
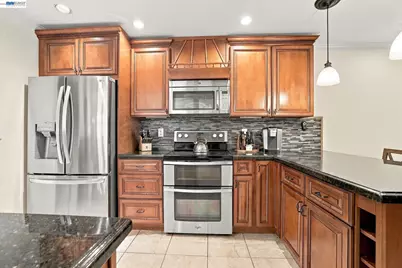
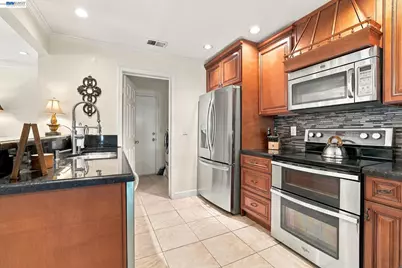
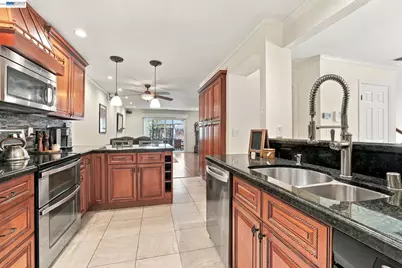
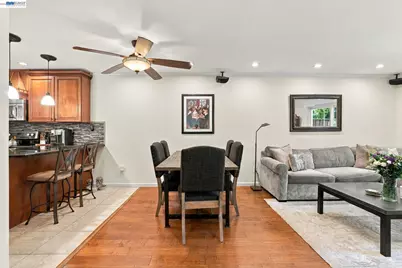
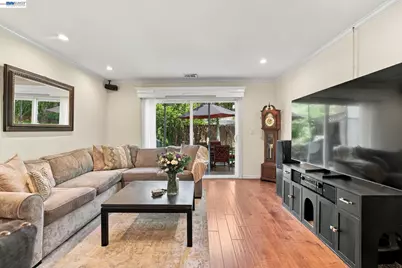
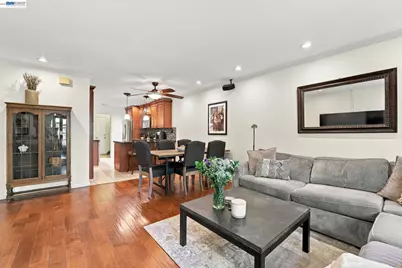
- Interior Features: Formal Dining Room, Breakfast Bar, Pantry, Updated Kitchen
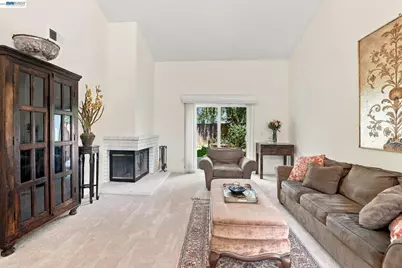
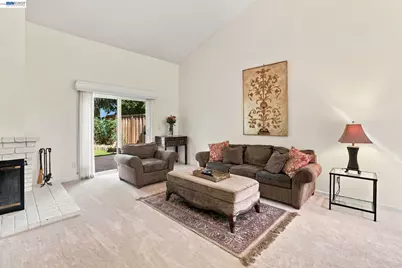
- Number of Fireplaces: 1
- Fireplace(s): Gas Starter, Living Room
- Appliances: Dishwasher, Refrigerator, Gas Water Heater
- Flooring: Hardwood, Tile, Carpet
Rooms
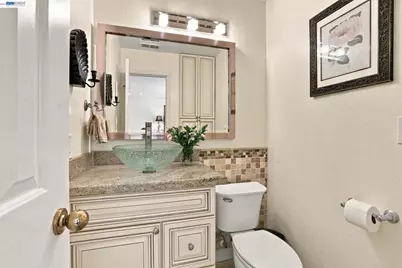
- Total Bathrooms: 3
- Full Bathrooms: 2
- Partial Bathrooms: 1
- Bathroom Features: Shower Over Tub
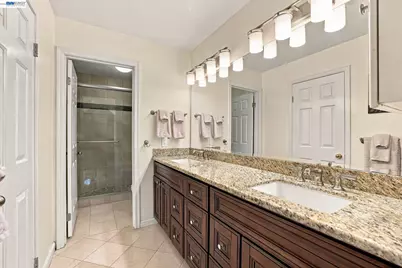
- Primary Bathroom: Updated Baths
- Kitchen: Breakfast Bar, Dishwasher, Disposal, Pantry, Refrigerator, Updated Kitchen
- Laundry: Laundry Room
Additional Information
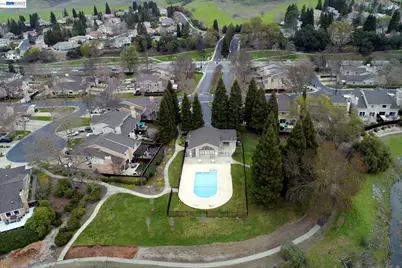
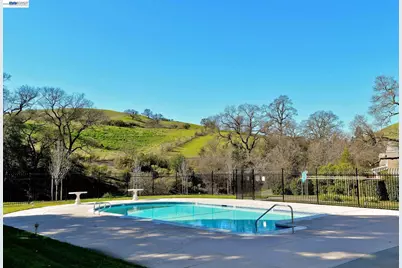
- Shared Amenities: Clubhouse, Greenbelt, Pool, Recreation Facilities
- Pool: Yes
- Pool Description: Gunite, In Ground, Pool House, Community
Exterior
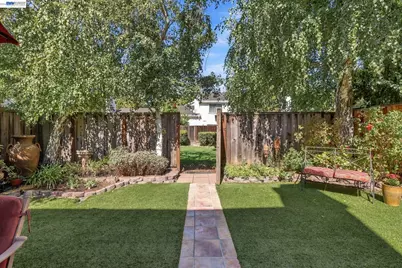
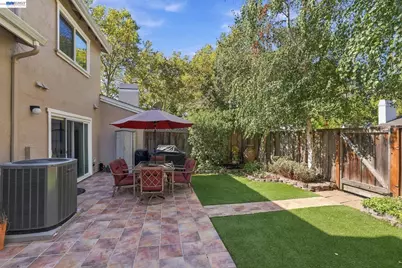
- Exterior Features: Back Yard
Parking
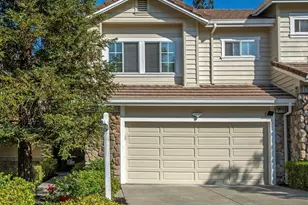
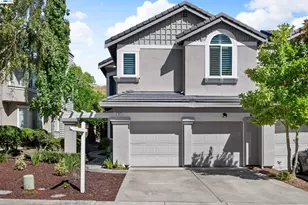
- Attached garage: Yes
- Garage Spaces: 2
- Parking Features: Attached, Garage
Location
- Area: Listing
- County: Contra Costa
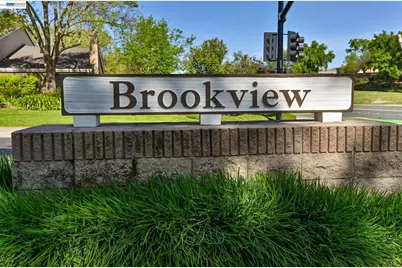
- Subdivision: Brookview
- Driving Directions: Camino Tassajara>Shady Creek Drive>Shady Creek Court.
Community
- Association: Yes
- Assoc. Name: ANDERSON RANCH
Heating & Cooling
- Central air: Yes
- Cooling Type: Central Air
- Heating Type: Forced Air, Natural Gas
Utilities
- Sewer: Public Sewer
- Water: Public
Structural Information
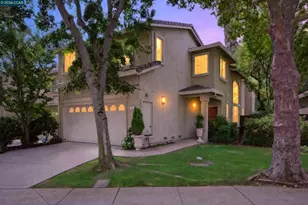
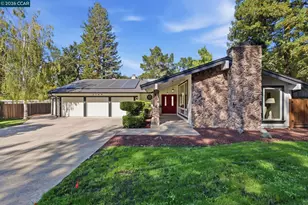
- Architectural Style: Traditional
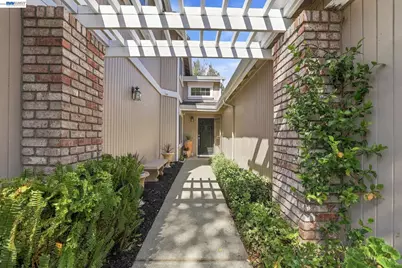
- Exterior Const.: Brick, Stucco, Wood Siding
- Roof: Composition Shingles
- Windows: Window Coverings
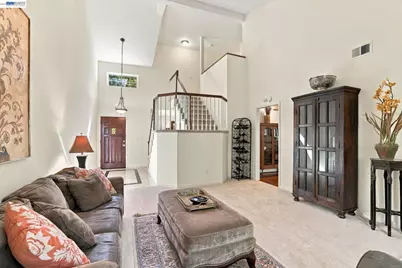
- Stories/Levels: Two Story,Two
- Year Built: 1989
Lot Features
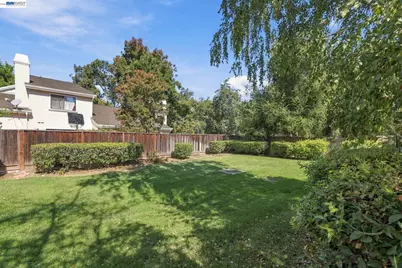
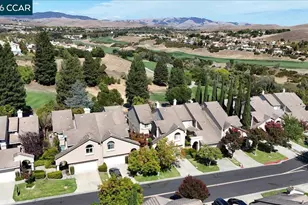
- Property View: Park/Greenbelt
- Lot Size (Acres): 0.08
- Lot Dimensions: 3484.8
- Lot Features: Court, Level, Rectangular Lot, Back Yard, Landscaped
Financial Considerations
- Price Per Sq. Ft.: $595
- Association Fee: $590
- Assoc Fee Freq.: Monthly
Disclosures and Reports
Listed by RE/MAX Accord, Rene Ferland















![[Address not provided], Diablo, CA 94528 - Photo 1](https://m1.cbhomes.com/p/308/41127983/6648257561a54CE/s23cc.webp)