This is a carousel with tiles that activate property listing cards. Use the previous and next buttons to navigate.
1/1
$457,225
This is a carousel with tiles that activate property listing cards. Use the previous and next buttons to navigate.
1/1
Property Description
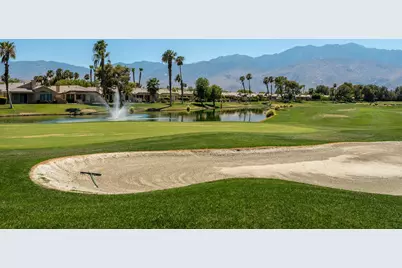
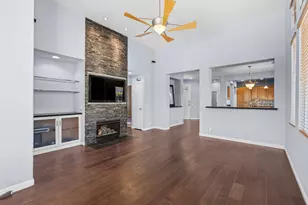
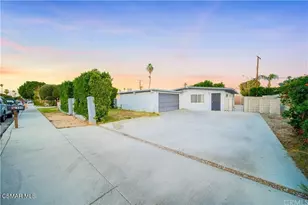
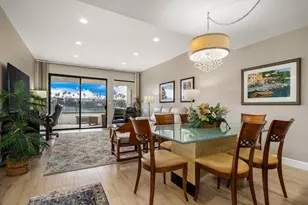
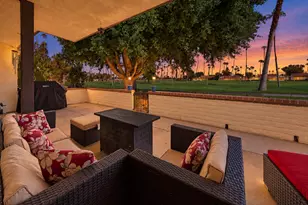
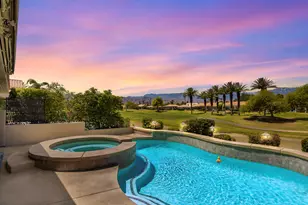
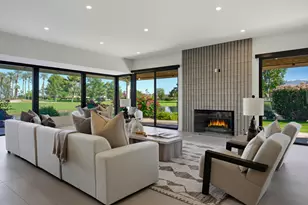
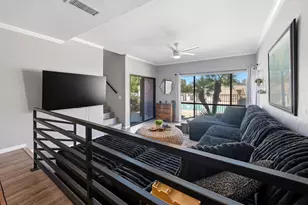
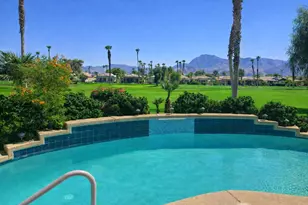
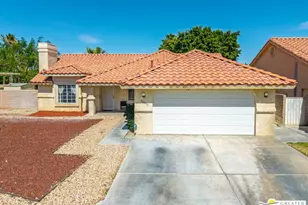
Golf Course Views. Mountain Sunrises. Nothing Left To Do. Wake up to mountain shadows and fairway views that shift with the morning light. This single-level Augusta floor plan home in Desert Princess sits on one of the community's strongest view lots, backing onto the golf course with wide open sightlines to the San Jacinto range. Inside, 1,425 square feet lives large with an open layout, 2 bedrooms with private baths, plus 1/2 bath. AC was replaced and exterior painted in 2020. Additional flex space added off bedroom 2 for additional living of approximately 125sf with new carpet in 2025, use as office, yoga, or art studio, you decide. Large South/West facing patio with a mister system. Owned Water Softener system. Low-maintenance living without giving up resort amenities. Three community pools and spas sit nearby, so there is no personal pool to maintain. Desert Princess offers 24-hour guarded gate access, a 27-hole championship golf course, tennis, pickleball, and a fitness center. HOA includes a Health and Fitness center membership, tennis, bocca ball, and pickleball courts. Discounts and preferred tee times, no initiation fees, grounds maintenance to your door, outside pest control when requested, and outside water, all minutes from La Quinta and Palm Desert. Home Inspection and termite Inspection are completed, and this home is ready for its new owners, quiet mornings, friendly neighbors, and a view that changes every season.
Full Property Details
Full Property Details for 29565 W Trancas Dr
General
- Sold For: $457,225
- HOA FEE: $995/month
- Status: Closed
- Type: Single Family
- Source: Desert_Area_Palm_Springs
- MLS ID: 219150415
- Added to Site: 82 day(s) ago
Interior
- Rooms/Areas: Living Room, Dining Area
- Fireplace: Yes
- Number of Fireplaces: 1
- Fireplace(s): Living Room, Glass Doors
- Eating Areas: Breakfast Counter/Bar, Dining Area
- Furnishings: Unfurnished
- Flooring: Carpet, Laminate, Ceramic Tile
Rooms
Bathrooms
- Total Bathrooms: 3
- Full Bathrooms: 2
- Half Bathrooms: 1
- Bathroom Features: 2 Primary Baths, Double Vanity(s)
Bedrooms
- Total Bedrooms: 2
- Bedroom Features: 2 Primary Bedrooms, Walk-In Closet
Other Rooms
- Kitchen: Granite Tile Counters
- Laundry: Individual Room
Additional Information
- Shared Amenities: Bocce Ball Court, Basketball Court, Tennis Courts, Recreation Room, Other Courts, Maintenance Grounds, Lake or Pond, Guest Parking, Golf Course, Fitness Center, Clubhouse, Controlled Access, Banquet Facilities
- Pool: Yes
- Pool Description: Community, Community, Community
- Spa: Yes
- Spa Description: In Ground, Community, Heated
- Security/Safety: 24 Hour Security, Gated Community
Exterior
- Deck/Patio: Concrete Slab, Misters
Parking
- Garage: Yes
- Garage Spaces: 2
- Uncovered Spaces: 2
- Total Spaces: 4
- Parking: Direct Entrance, Driveway, Garage Door Opener
- Garage Description: Attached
Location
- Area: 335 - Cathedral City North
- County: Riverside
- Subdivision: Desert Princess
- Cross Streets: Date Palm
Community
- Gated community: Yes
- Golf course: Yes
- Association: Yes
- Assoc. Fees Include: Building & Grounds, Trash, Security, Maintenance Paid, Cable TV, Clubhouse
Heating & Cooling
- Cooling Type: Air Conditioning
- Heating Type: Forced Air
- Heating Fuel: Natural Gas
- Water Heater: Gas
Utilities
- Sewer: In, Connected and Paid
- Water District: CV Water District
- Water: Water District
Structural Information
- Exterior Const.: Stucco
- Foundation: Slab
- Roof: Tile
- Sprinklers: Yes
- Stories/Levels: 1
- Square Feet: 1,425
- Sq. Ft. Source: Assessor
- Year Built: 2000
- Year Built Source: Assessor
Lot Features
- Mountain views: Yes
- Lot Size (Sq. Ft.): 5,227
- Lot Size Source: Assessor
- Irrigation System: Sprinkler System
- Lot Description: Landscaped
Financial Considerations
- Price Per Sq. Ft.: $334
- Association Fee: Yes
- Assoc Fee Freq.: Monthly
- Assoc Fee /Month: $995
- Terms: Cash, VA Loan, Submit, FHA, Cash to New Loan
Disclosures and Reports
- APN: 675411027
Listed by LPT Realty, Laura M Lake
Sold by Holly Tait Markas

Get Pre-Approved Today
Schools
Schools serving 29565 W Trancas Dr
School District:Palm Springs Unified School District
| Name | Grades | Distance |
|---|---|---|
Rio Vista Elementary School, Cathedral City, CA 67-700 Verona Rd., Cathedral City, CA 92234 | K-5 | 1.3 mi |
James Workman Middle School 69-300 30th Ave., Cathedral City, CA 92234 | 6-8 | 1.6 mi |
Cathedral City High School 69250 Dinah Shore Drive, Cathedral City, CA 92234 | 9-12 | 2.7 mi |
Disclaimer:
School attendance boundaries provided by ATTOM Data Solutions and are for reference only. Contact the school directly to verify enrollment eligibility.
Price & Sales History for 29565 W Trancas Dr
Date
Details
Price
Change
Source
9/29/2026
Sold
$457,225
-3.94%
MLS
7/17/2026
Listed
$476,000
—
MLS
Disclaimer: Historical sales information is derived from public records provided by the county offices. Information is not guaranteed and should be independently verified.
29565 W Trancas Drive, Cathedral City, CA 92234 (MLS# 219150415) is a Single Family property that was sold at $457,225 on September 29, 2026. Want to learn more about 29565 W Trancas Drive? Do you have questions about finding other Single Family real estate for sale in Cathedral City South? You can browse all Cathedral City South real estate or contact a Coldwell Banker agent to request more information.