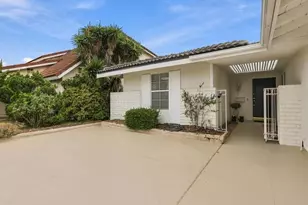
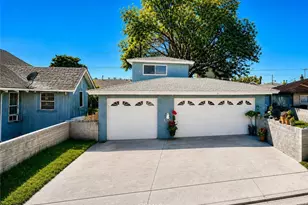
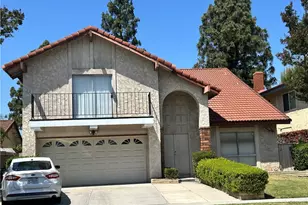
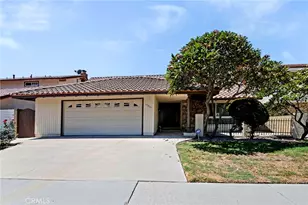
This is a carousel with tiles that activate property listing cards. Use the previous and next buttons to navigate.
1/1
$1,200,000
This is a carousel with tiles that activate property listing cards. Use the previous and next buttons to navigate.
1/1
Property Description
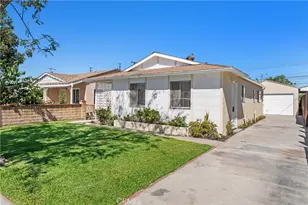
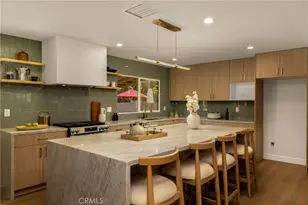
If you've dreamed of finding a home that combines a prime location, modern upgrades, and highly sought-after schools, your search ends here! From the moment you step inside, you'll be greeted by a spacious living room, dining area, and kitchen bathed in natural light from large windows. High ceilings and recessed lighting throughout create an open, airy atmosphere. The living room is anchored by a dramatic floor-to-ceiling ledgestone fireplace with a warm wooden mantel. The adjacent dining room features a sliding door that opens to the side patio and backyard, seamlessly blending indoor and outdoor living. The kitchen is a true showstopper, featuring shaker-style cabinets with modern black pulls, stunning Taj Mahal quartzite countertops, and a herringbone backsplash that extends from countertop to ceiling. The waterfall island offers additional seating for quick meals or effortless entertaining. From the under-cabinet lighting to the stainless steel appliances, every detail is thoughtfully considered, elevating this already beautiful kitchen. A convenient pass-through window opens to the side yard, complete with a built-in bar underneath, ideal for summer entertaining. The spacious primary bedroom has sliding doors to the backyard and mirrored closet doors. The ensuite bath is elegantly appointed with oversized vanity, matching shaker cabinets, Taj Mahal quartzite countertops, frameless shower doors, and sleek black hardware. The secondary bedrooms are generously sized with mirrored closet doors. The hallway bath mirrors the primary bath's style but includes a relaxing tub and a convenient door leading to the backyard. The backyard offers a large grassy area and a concrete side yard. Laundry is in the finished garage with epoxy flooring and recessed lighting. Additional upgrades include new quality laminate flooring throughout, fresh interior and exterior paint, new outdoor light fixtures. Minutes away from shopping and dining at Cerritos Towne Center, with quick freeway access and in the highly desired ABC school district. This home truly has it all, call and make an appointment before this beauty is sold!
Full Property Details
Full Property Details for 12314 Carnaby St
General
- Sold For: $1,200,000
- Status: Closed
- Type: Single Family
- Source: MRMLS
- MLS ID: DW26108806
- Added to Site: 134 day(s) ago
Interior
- Rooms/Areas: Primary Bedroom, Laundry, Kitchen, Living Room, Primary Suite, Primary Bathroom
- Fireplace: Yes
- Fireplace(s): Living Room
- Eating Areas: Dining Room, In Kitchen, See Remarks
- Flooring: Laminate
Rooms
Bathrooms
- Total Bathrooms: 2
- Full Bathrooms: 2
Bedrooms
- Total Bedrooms: 3
Other Rooms
- Laundry: In Garage
Additional Information
- Pool Description: None
Parking
- Garage: Yes
- Garage Spaces: 2
Location
- County: Los Angeles
- Driving Directions: Head south on Bloomfield Ave, turn left onto 183rd St, turn right onto Casandra Ave, turn left onto Carnaby St
School Information
- School District: ABC Unified
- Elementary School: ELLIOT
- Middle School: ROSS
- High School: CERRIT
Community
- Community Features: Street Lights, Sidewalks
Heating & Cooling
- Cooling Type: Central Air
- Heating Type: Central
Utilities
- Sewer: Public Sewer
- Water: Public
Structural Information
- Structure Type: Single Family Residence
- Common Walls: No Common Walls
- Windows: Double-Pane Windows
- Entry Location: Front door
- Stories/Levels: One
- Stories Description: One
- Square Feet: 1,203
- Sq. Ft. Source: Assessor
- Year Built: 1968
- Year Built Source: Assessor
Lot Features
- Property View: Neighborhood
- Lot Size (Acres): 0.1148
- Lot Size Source: Assessor
- Lot Description: Cul-de-Sac, Landscaped, Front Yard, Back Yard, Lawn, Yard
Financial Considerations
- Price Per Sq. Ft.: $997.51
Disclosures and Reports
- Special Conditions: Standard
Listed by ReMax Professionals, Joe Bereczki
Sold by First Team Real Estate, Rebecca Kim

Get Pre-Approved Today
Schools
Schools serving 12314 Carnaby St
School District:Abc Unified School District
| Name | Grades | Distance |
|---|---|---|
Elliott (William F) Elementary School 18415 Cortner Ave., Artesia, CA 90703 | K-6 | 0.1 mi |
Ross (Faye) Middle School 17707 Elaine Avenue, Artesia, CA 90701 | 7-8 | 0.5 mi |
Cerritos High School 12500 183rd Street, Cerritos, CA 90703 | 9-12 | 0.3 mi |
Disclaimer:
School attendance boundaries provided by ATTOM Data Solutions and are for reference only. Contact the school directly to verify enrollment eligibility.
Price & Sales History for 12314 Carnaby St
Date
Details
Price
Change
Source
9/11/2026
Sold
$1,200,000
4.35%
MLS
5/27/2026
Listed
$1,150,000
—
MLS
Disclaimer: Historical sales information is derived from public records provided by the county offices. Information is not guaranteed and should be independently verified.
12314 Carnaby Street, Cerritos, CA 90703 (MLS# DW26108806) is a Single Family property that was sold at $1,200,000 on September 11, 2026. Want to learn more about 12314 Carnaby Street? Do you have questions about finding other Single Family real estate for sale in Cerritos? You can browse all Cerritos real estate or contact a Coldwell Banker agent to request more information.