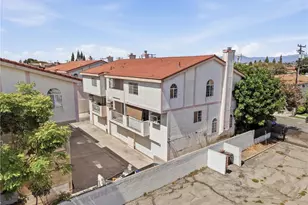
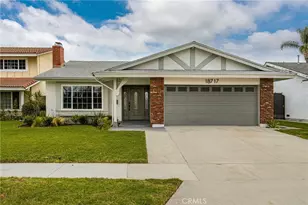
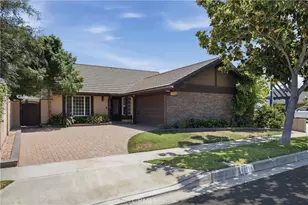
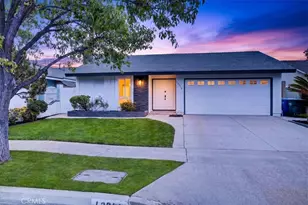
This is a carousel with tiles that activate property listing cards. Use the previous and next buttons to navigate.
1/1
$1,365,000
This is a carousel with tiles that activate property listing cards. Use the previous and next buttons to navigate.
1/1
Property Description
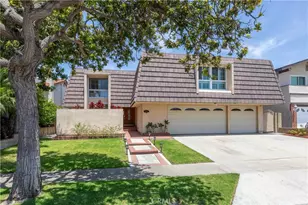
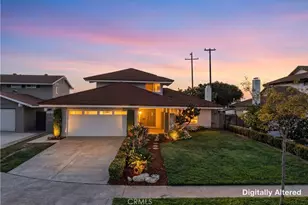
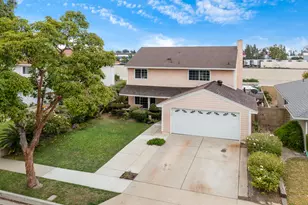
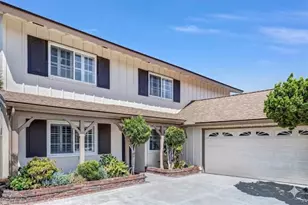
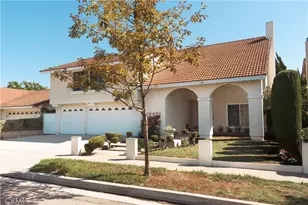
Tucked within one of Cerritos' most sought-after neighborhoods and located in the award-winning ABC Unified School District, this expansive 4-bedroom, 2.5-bath residence offers 2,649 square feet of thoughtfully designed living space. From the moment you step inside, the dramatic raised oak-paneled staircase creates an impressive focal point, while mirrored accents reflect natural light and add a sense of openness throughout the entry and living areas. Designed for both everyday comfort and memorable occasions, the floor plan features a formal living room with fireplace, dedicated dining area, and a spacious family room that flows effortlessly into the remodeled kitchen. Here, quartz countertops, updated cabinetry, self-closing drawers, stainless steel appliances, and a versatile movable island create a space that's as functional as it is inviting. Upstairs, all bedrooms are thoughtfully situated away from the main living spaces, including a generously sized primary suite complete with a private bath, vanity area, and walk-in closet. A standout feature is the oversized bonus room - ready for movie nights, game days, a home office, or multi-generational living - with its built-in wet bar and large projection screen creating the ultimate gathering space. Plantation shutters add timeless style throughout the main level and bonus room, while central heating and air conditioning provide year-round comfort. The private backyard offers a peaceful setting for outdoor dining and entertaining, with patio furnishings included for the next owner to enjoy from day one. With direct access to a three-car garage, exceptional living space, a prime Cerritos location near top-rated schools, shopping, dining, and commuter routes, this is the kind of opportunity that rarely stays available for long. Thoughtfully updated, exceptionally maintained, and competitively priced - this home is ready for its next chapter! Submit ALL Offers!!!
Full Property Details
Full Property Details for 12441 Andy St
General
- Sold For: $1,365,000
- Status: Closed
- Type: Single Family
- Source: MRMLS
- MLS ID: PW26122336
- Added to Site: 56 day(s) ago
Interior
- Rooms/Areas: Walk-In Closet, Primary Bedroom, Bonus Room, All Bedrooms Up, Living Room, Family Room, Primary Bathroom
- Interior Features: Wet Bar, Bar, Quartz Counters, Built-in Features, Ceiling Fan(s), Recessed Lighting, Storage
- Fireplace: Yes
- Fireplace(s): Living Room
- Eating Areas: Dining Room
- Appliances: Disposal, Microwave, Gas Range, Gas Oven, Dishwasher
- Flooring: Tile, Vinyl, Carpet
Rooms
Bathrooms
- Total Bathrooms: 3
- Full Bathrooms: 1
- 3/4 Bathrooms: 1
- Half Bathrooms: 1
Bedrooms
- Total Bedrooms: 4
Other Rooms
- Laundry: Inside, Gas Dryer Hookup, In Closet, Upper Level, Washer Hookup, Washer Included, Dryer Included
Additional Information
- Pool Description: None
- Spa Description: None
Exterior
- Deck/Patio: Open Patio, Patio
Parking
- Garage: Yes
- Garage Spaces: 3
- Parking: Garage, Garage (Direct Access), Garage (Three Doors), Garage Faces Front
Location
- County: Los Angeles
- Driving Directions: 605 N, Exit Del Amo Blvd, Rt onto Del Amo Blvd, Lt onto Norwalk Blvd, Rt onto South St, Lt onto Stefani Ave, Lt onto Andy St (property on Rt).
School Information
- School District: ABC Unified
- Elementary School: CARVER
- Middle School: TETZLA
- High School: CERRIT
Community
- Community Features: Street Lights, Sidewalks
Heating & Cooling
- Cooling Type: Central Air
- Heating Type: Fireplace(s), Forced Air, Central
Utilities
- Sewer: Public Sewer
- Water: Public
Structural Information
- Structure Type: Single Family Residence
- Roof: Flat
- Common Walls: No Common Walls
- Windows: Double-Pane Windows, Plantation Shutters, Skylight(s), Blinds, Screens
- Doors: Sliding Doors
- Entry Location: 1
- Stories/Levels: Two
- Stories Description: Two
- Square Feet: 2,649
- Sq. Ft. Source: Assessor
- Year Built: 1970
- Year Built Source: Assessor
- Property Condition: Turnkey, Updated/Remodeled
Lot Features
- Property View: None
- Lot Size (Acres): 0.1137
- Lot Size Source: Assessor
- Irrigation System: Sprinkler System
- Lot Description: Landscaped, Front Yard, Sprinkler System, Back Yard
Financial Considerations
- Price Per Sq. Ft.: $515.29
Disclosures and Reports
- Special Conditions: Standard
Listed and Sold by CAZZA Realty, Inc., Monica Abundiz

Get Pre-Approved Today
Schools
Schools serving 12441 Andy St
School District:Abc Unified School District
| Name | Grades | Distance |
|---|---|---|
Carver (Charles J.) Elementary School 19200 Ely Avenue, Cerritos, CA 90703 | K-6 | 0.8 mi |
Tetzlaff (Martin B.) Middle School 12351 E. Del Amo Blvd., Cerritos, CA 90703 | 7-8 | 1 mi |
Cerritos High School 12500 183rd Street, Cerritos, CA 90703 | 9-12 | 0.2 mi |
Disclaimer:
School attendance boundaries provided by ATTOM Data Solutions and are for reference only. Contact the school directly to verify enrollment eligibility.
Price & Sales History for 12441 Andy St
Date
Details
Price
Change
Source
7/02/2026
Sold
$1,365,000
—
MLS
6/04/2026
Listed
$1,365,000
—
MLS
Disclaimer: Historical sales information is derived from public records provided by the county offices. Information is not guaranteed and should be independently verified.
12441 Andy St., Cerritos, CA 90703 (MLS# PW26122336) is a Single Family property that was sold at $1,365,000 on July 02, 2026. Want to learn more about 12441 Andy St.? Do you have questions about finding other Single Family real estate for sale in Cerritos? You can browse all Cerritos real estate or contact a Coldwell Banker agent to request more information.