This is a carousel with tiles that activate property listing cards. Use the previous and next buttons to navigate.
1/34
$639,999
This is a carousel with tiles that activate property listing cards. Use the previous and next buttons to navigate.
1/34
Property Description
RARE MOVE-IN-READY END-UNIT WITH MOUNTAIN VIEWS AND OVER 1,600 SQ FT OF BEAUTIFULLY UPDATED LIVING SPACE!
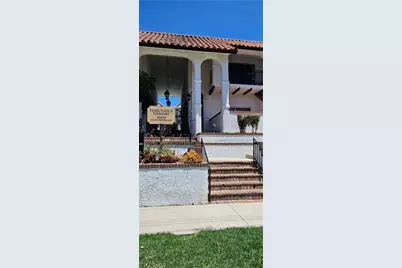
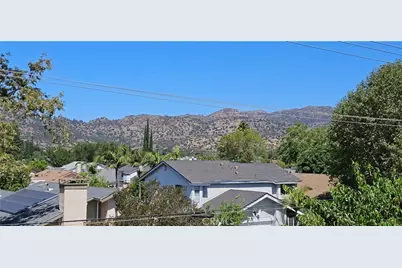
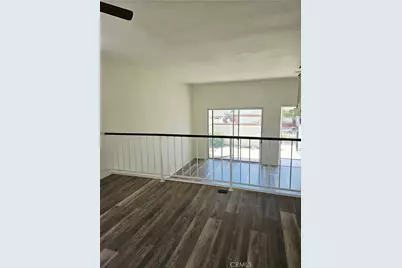
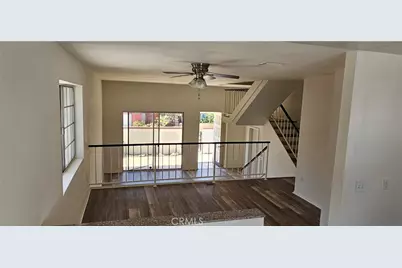
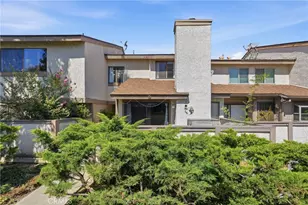
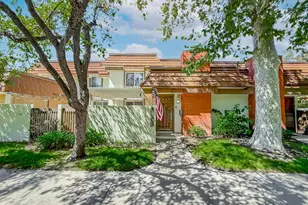
This exceptional 3-bedroom, 2.5-bath townhome combines mountain views, vaulted ceilings, abundant natural light, and one of the community's largest and most desirable floor plans.
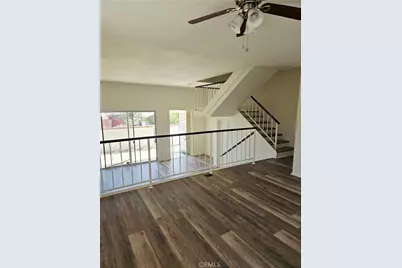
The dramatic living room welcomes you with soaring ceilings that opens to an oversized private patio, creating seamless indoor-outdoor living and an ideal setting for entertaining, relaxing, or enjoying the California lifestyle. Mountain views can be enjoyed from both the living room and the spacious primary suite.
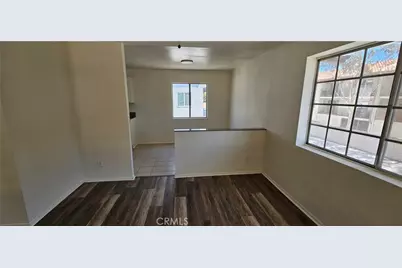
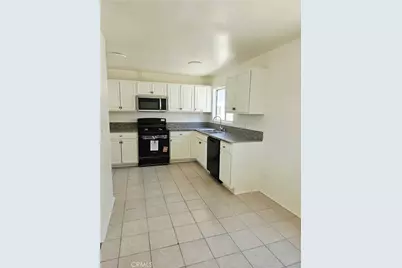
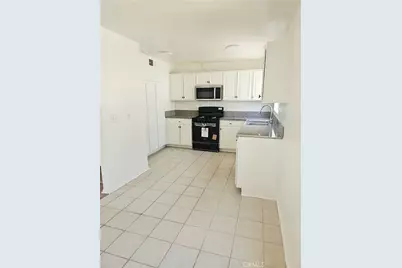
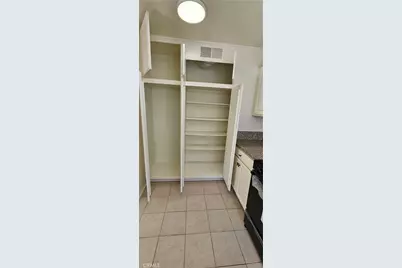
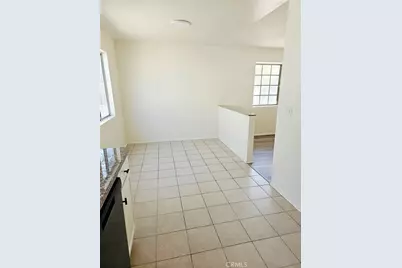
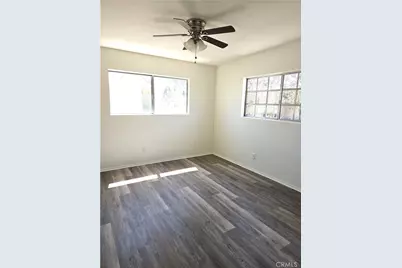
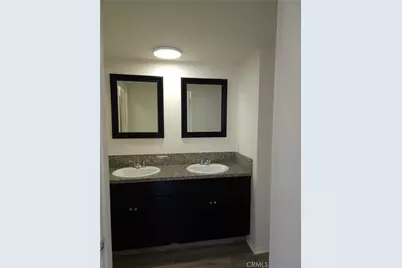
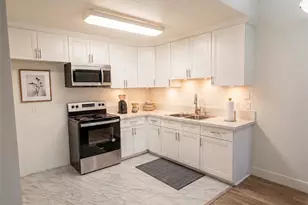
Thoughtfully updated throughout, the home features new luxury vinyl plank flooring, new interior paint, and new LED lighting. The upper level offers a bright and inviting kitchen with granite countertops, abundant cabinetry, new appliances, a casual dining area, and a separate formal dining room.
The spacious primary suite features mountain views, a private balcony, and a large walk-in closet. Additional bedrooms include custom closet organization systems and excellent storage throughout the home.
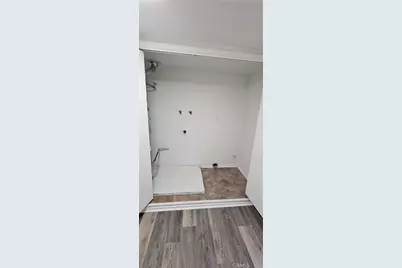
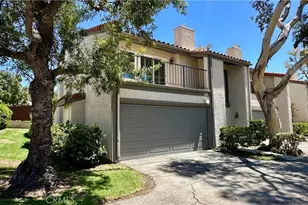
Additional highlights include an attached two-car garage with direct home access, new garage door, in-unit laundry, and abundant storage.
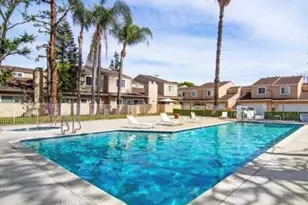
Residents enjoy resort-style amenities including a pool, spa, sauna, clubhouse, and HOA-covered water, gardener and maintenance
Desirable end-unit privacy, and extensive updates throughout, this move-in-ready home is a rare opportunity in the heart of Chatsworth.
Full Property Details
Full Property Details for 10030 Owensmouth #24
General
- Price: $639,999
- HOA FEE: $518/month
- Status: Active
- Type: Townhouse
- Source: MRMLS
- MLS ID: SR26131608
- Updated: 8/7/2026
- Days on Market: 48 days
- Added to Site: 48 day(s) ago
Interior
- Rooms/Areas: Walk-In Closet, Primary Bedroom, All Bedrooms Up, Primary Suite, Primary Bathroom
- Interior Features: Balcony, High Ceilings, Ceiling Fan(s), Pantry, Open Floorplan, Storage, Granite Counters
- Fireplace(s): None
- Eating Areas: Family Kitchen, Dining Room, In Kitchen
- Appliances: Gas Cooktop, Disposal, Microwave, Built-In Range, Gas Water Heater, Gas Range, Gas Oven, Dishwasher
- Flooring: Tile, Vinyl
Rooms
Bathrooms
- Total Bathrooms: 3
- Full Bathrooms: 3
Bedrooms
- Total Bedrooms: 3
Other Rooms
- Laundry: Inside, Gas Dryer Hookup, Individual Room, In Closet, Gas & Electric Dryer Hookup, Upper Level, Washer Hookup
Additional Information
- Shared Amenities: Sauna, Pool, Spa/Hot Tub
- Pool Description: Association
Parking
- Garage: Yes
- Garage Spaces: 2
Location
- County: Los Angeles
- Driving Directions: owensmouth
School Information
- School District: Los Angeles Unified
Community
- Community Features: Sidewalks
- Assoc. Name: icon
Heating & Cooling
- Cooling Type: Central Air
- Heating Type: Central
Utilities
- Sewer: Public Sewer
- Water: Public
Structural Information
- Structure Type: Townhouse
- Common Walls: End Unit, 1 Common Wall, No One Below, No One Above
- Entry Location: street
- Stories/Levels: Three Or More
- Stories Description: Three Or More
- Square Feet: 1,633
- Sq. Ft. Source: Assessor
- Year Built: 1979
- Year Built Source: Assessor
Unit Information
- Units in Complex: 93
Lot Features
- Property View: Mountain(s)
- Lot Size (Acres): 4.0363
- Lot Size (Sq. Ft.): 175,820
- Lot Size Source: Assessor
Financial Considerations
- Price Per Sq. Ft.: $391.92
- Association Fee: $518
- Assoc Fee Freq.: Monthly
Disclosures and Reports
- Special Conditions: Standard
Listed by Opportunity Realty Inc., Kathleen Klima

Get Pre-Approved Today
Schools
Schools serving 10030 Owensmouth #24
School District:Los Angeles Unified School District
| Name | Grades | Distance |
|---|---|---|
Chatsworth Park Elementary School 22005 Devonshire St., Los Angeles, CA 91311 | K-5 | 0.5 mi |
Ernest Lawrence Middle School 10100 Variel Ave., Los Angeles, CA 91311 | 6-8 | 0.5 mi |
Chatsworth Charter High School 10027 Lurline Ave., Los Angeles, CA 91311 | 9-12 | 0.9 mi |
Disclaimer:
School attendance boundaries provided by ATTOM Data Solutions and are for reference only. Contact the school directly to verify enrollment eligibility.
Price & Sales History for 10030 Owensmouth #24
Date
Details
Price
Change
Source
8/07/2026
Price Reduced
$639,999
-1.54%
MLS
7/16/2026
Price Reduced
$649,999
-2.84%
MLS
7/07/2026
Listed
$669,000
156.81%
MLS
2/06/2015
Sold
$260,500
—
Public Record
Disclaimer: Historical sales information is derived from public records provided by the county offices. Information is not guaranteed and should be independently verified.
Tax History
Tax History for 10030 Owensmouth #24
Year
Property Taxes
Change
Tax Assessment
Change
2025
$4,333
3%
$344,921
4%
2023
$4,187
5%
$331,529
2%
2022
$3,993
1%
$325,029
2%
2021
$3,937
-1%
$318,657
1%
2020
$3,974
4%
$315,391
2%
2019
$3,820
1%
$309,208
2%
2018
$3,786
2%
$303,146
2%
2017
$3,702
3%
$297,203
2%
2016
$3,605
90%
$291,376
88%
2015
$1,894
-1%
$154,796
2%
2014
$1,905
—
$151,764
—
2013
$1,905
—
$151,079
—
Disclaimer: Historical tax information is derived from public records provided by the county offices. Information is not guaranteed and should be independently verified.
Estimate the Cost
Estimate the Cost for 10030 Owensmouth #24
10030 Owensmouth #24, Chatsworth, CA 91311 (MLS# SR26131608) is a Townhouse property with 3 bedrooms and 3 full bathrooms. 10030 Owensmouth #24 is currently listed for $639,999 and was received on July 07, 2026. Want to learn more about 10030 Owensmouth #24? Do you have questions about finding other Townhouse real estate for sale in Chatsworth? You can browse all Chatsworth real estate or contact a Coldwell Banker agent to request more information.