This is a carousel with tiles that activate property listing cards. Use the previous and next buttons to navigate.
1/1
$649,000 Coming Soon
This is a carousel with tiles that activate property listing cards. Use the previous and next buttons to navigate.
1/1
Property Description
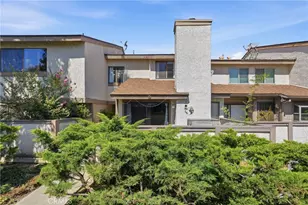
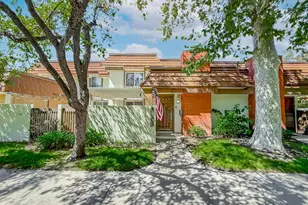
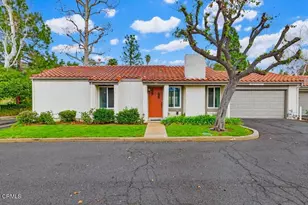
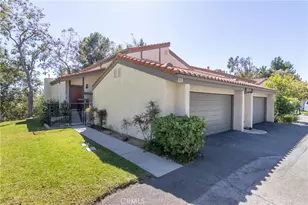
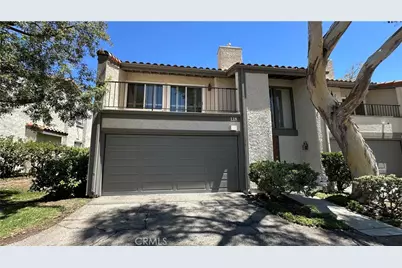
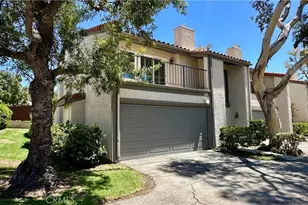
GRAND PORTER RANCH TOWNHOME- QUIET END UNIT WITH ONLY ONE COMMON WALL! LARGE EXTERIOR REAR PATIO OVERLOOKS GREENBELT PLUS A LOVELY FRONT DECK FOR VIEWING THE SPECTACTULAR SUNSETS! DECK IS LARGE ENOUGH FOR YOUR CHAISE LOUNGE, TABLE AND CHAIRS!
THIS MODEL OFFERS DIRECT ACCESS FROM GARAGE TO ENTRY FOYER AND SEVERAL LARGE STORAGE CLOSETS AT THE MAIN ENTRY LEVEL AS WELL. BEAUTIFUL PLANTATION SHUTTERS THROUGHOUT!
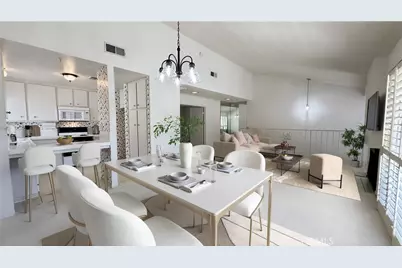
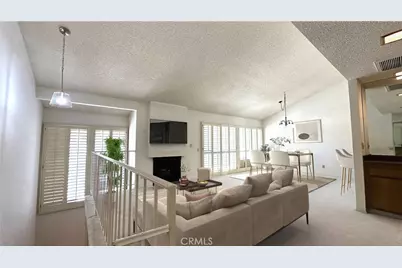
PRIMARY SUITE AND OWN BATHROOM IS LOCATED ON THE ENTRY LEVEL, AS WELL AS SECONDARY BEDROOM WITH ADDITONAL HALL BATHROOM. MANHATTAN DESIGN WITH COMMON AREAS UPSTAIRS INCLUDING 3RD BEDROOM (GREAT AS OFFICE, LIBRARY, MUSIC OR GYM ROOM) AND FULL BATH. LARGE LIVING ROOM/DINING ROOM SPACE WITH VOLUME CEILINGS AND ACCENT FIREPLACE! THIS MODEL ALSO OFFERS CONVENIENT WET BAR WITH CABINET SHELVING AND SINK. KITCHEN OPENS TO DINING ROOM WITH BAR COUNTER SEPARATION AND PLENTY OF CABINETRY AND COUNTER SPACE. KITCHEN WINDOW ALSO VIEWS GREENBELT SPACE.
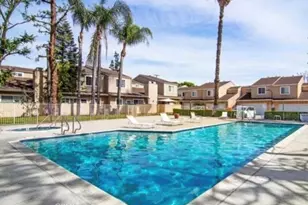
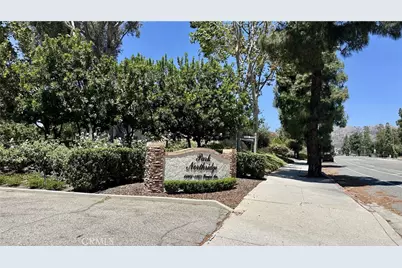
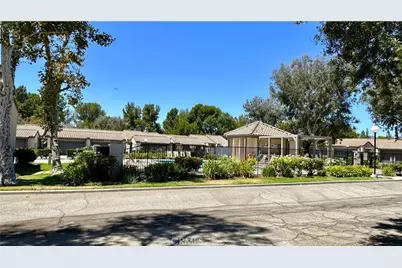
COMPLEX OFFERS 3 POOLS, 3 SPAS AND GENEROUS GUEST PARKING SURROUNDED BY GREENBELTS WITH FLORA AND MATURE TREES. HIGHLY REGARDED SCHOOL DISTRICT ANOTHER BIG PLUS. NEIGHBORING LIMEKILN PARK FOR THE NATURE LOVERS WALKS! FANTASTIC VINEYARDS PLUS 2 OTHER LARGE SHOPPING CENTERS AND 118 FWY CLOSE. ps. WE HAVE THE PUBLIC LIBRARY HERE TOO! ALL IN ALL THE BEST HOME TO RELOCATE INTO FOR THIS LOW PRICING IN PORTER RANCH.
Full Property Details
Full Property Details for 11411 Tampa #118
General
- Price: $649,000
- HOA FEE: $765/month
- Status: Coming Soon
- Type: Townhouse
- Source: MRMLS
- MLS ID: SR26147617
- Updated: 7/7/2026
- Added to Site: 4 day(s) ago
Interior
- Rooms/Areas: Primary Bedroom, Main Floor Primary Bedroom, Foyer, Kitchen, Living Room, Main Floor Bedroom, Primary Bathroom
- Fireplace: Yes
- Fireplace(s): Living Room
- Eating Areas: Breakfast Counter/Bar, Dining Room
- Flooring: Carpet
Rooms
Bathrooms
- Total Bathrooms: 3
- Full Bathrooms: 3
Bedrooms
- Total Bedrooms: 3
Other Rooms
- Laundry: In Garage
Additional Information
- Shared Amenities: Insurance, Pet Rules, Cable TV, Management, Pool, Earthquake Insurance, Pest Control, Spa/Hot Tub, Maintenance Grounds
- Pool Description: Association
Parking
- Garage: Yes
- Garage Spaces: 2
Location
- County: Los Angeles
- Driving Directions: North of Rinaldi
School Information
- School District: Los Angeles Unified
Community
- Community Features: Gutters, Street Lights, Storm Drains
- Assoc. Name: PMP
Heating & Cooling
- Cooling Type: Central Air
- Heating Type: Central
Utilities
- Sewer: Sewer Paid, Public Sewer
- Water: Public
Structural Information
- Structure Type: Townhouse
- Common Walls: 1 Common Wall
- Entry Location: ground
- Stories/Levels: Two
- Stories Description: Two
- Square Feet: 1,520
- Sq. Ft. Source: Assessor
- Year Built: 1975
- Year Built Source: Assessor
Unit Information
- Units in Complex: 118
Lot Features
- Property View: Trees/Woods, Neighborhood
- Lot Size (Acres): 12.4772
- Lot Size (Sq. Ft.): 543,508
- Lot Size Source: Assessor
Financial Considerations
- Price Per Sq. Ft.: $426.97
- Association Fee: $765
- Assoc Fee Freq.: Monthly
Disclosures and Reports
- Special Conditions: Standard
Listed by RE/MAX One, Adrienne Mc Cune
Get Pre-Approved Today
Schools
Schools serving 11411 Tampa #118
School District:Los Angeles Unified School District
| Name | Grades | Distance |
|---|---|---|
Castlebay Lane Charter School 19010 Castlebay Ln., Los Angeles, CA 91326 | K-5 | 1.3 mi |
Robert Frost Middle School 12314 Bradford Pl., Los Angeles, CA 91344 | 6-8 | 3 mi |
Northridge Academy High 9601 Zelzah Ave., Los Angeles, CA 91325 | 9-12 | 3 mi |
Valley Academy Of Arts And Sciences 10445 Balboa Blvd., Los Angeles, CA 91344 | 9-12 | 3.5 mi |
Disclaimer:
School attendance boundaries provided by ATTOM Data Solutions and are for reference only. Contact the school directly to verify enrollment eligibility.
Price & Sales History for 11411 Tampa #118
Date
Details
Price
Change
Source
7/07/2026
Listed
$649,000
—
MLS
Disclaimer: Historical sales information is derived from public records provided by the county offices. Information is not guaranteed and should be independently verified.

Tax History
Tax History for 11411 Tampa #118
Year
Property Taxes
Change
Tax Assessment
Change
2025
$8,520
150%
$690,000
160%
2024
$3,404
2%
$265,065
2%
2023
$3,341
5%
$259,869
2%
2022
$3,190
1%
$254,774
2%
2021
$3,144
-1%
$249,779
1%
2020
$3,171
4%
$247,219
2%
2019
$3,052
3%
$242,373
2%
2018
$2,977
2%
$237,622
2%
2017
$2,911
3%
$232,964
2%
2016
$2,831
1%
$228,397
2%
2015
$2,790
-1%
$224,967
2%
2014
$2,805
—
$220,561
—
2013
$2,805
—
$219,565
—
Disclaimer: Historical tax information is derived from public records provided by the county offices. Information is not guaranteed and should be independently verified.
Estimate the Cost
Estimate the Cost for 11411 Tampa #118
11411 Tampa #118, Porter Ranch, CA 91326 (MLS# SR26147617) is a Townhouse property with 3 bedrooms and 3 full bathrooms. 11411 Tampa #118 is currently listed for $649,000 and was received on July 07, 2026. Want to learn more about 11411 Tampa #118? Do you have questions about finding other Townhouse real estate for sale in Porter Ranch? You can browse all Porter Ranch real estate or contact a Coldwell Banker agent to request more information.