This is a carousel with tiles that activate property listing cards. Use the previous and next buttons to navigate.
1/1
$1,375,000
This is a carousel with tiles that activate property listing cards. Use the previous and next buttons to navigate.
1/1
Property Description
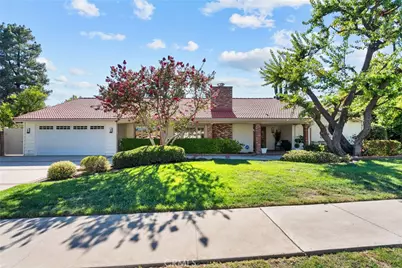
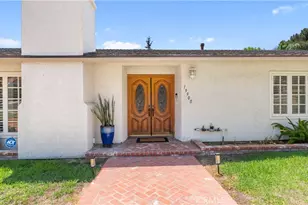
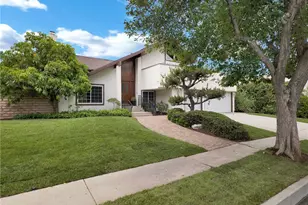
Discover the perfect blend of comfort, style, and endless possibilities in this beautifully maintained turnkey Chatsworth home, ideally located near Mason Park. Designed for both everyday living and entertaining, This inviting residence features an exceptional backyard with plenty of space to create your dream outdoor retreat, add a pool, or explore the potential for additional living space. The backyard also offers a separate gate with convenient RV access, providing added flexibility and possibilities for outdoor enjoyment.
Natural light fills the spacious living and dining areas through expansive front windows with custom automated blinds. A large built-in dining chest adds timeless character and functionality, while charming double Dutch doors open to the family room, creating a warm and welcoming atmosphere.
The thoughtfully updated kitchen features newer appliances, including a smart refrigerator, built-in oven, combination oven/microwave, and premium Miele dishwasher. The spacious primary suite offers two cedar-lined closets-a walk-in closet and a sliding-door closet-while a large cedar-lined storage closet near the entry provides additional organization space.
Additional highlights include updated bathrooms, a newer HVAC system, a whole-house fan, a tile roof installed approximately six years ago, and three backyard access gates.
With its thoughtful upgrades, generous living spaces, and outstanding backyard potential, this is a rare opportunity to own a truly special Chatsworth home.
Full Property Details
Full Property Details for 10411 Oso Ave
General
- Sold For: $1,375,000
- Status: Closed
- Type: Single Family
- Source: MRMLS
- MLS ID: OC26155190
- Added to Site: 99 day(s) ago
Interior
- Rooms/Areas: Walk-In Closet, Primary Bedroom, Separate Family Room, Laundry, All Bedrooms Down, Main Floor Primary Bedroom, Kitchen, Great Room, Main Floor Bedroom, Family Room, Primary Bathroom
- Interior Features: Beamed Ceilings, Crown Molding, Built-in Features, Storage
- Fireplace: Yes
- Fireplace(s): Gas Starter, Living Room
- Eating Areas: In Living Room, Dining Room, In Kitchen, Breakfast Nook
- Appliances: ENERGY STAR Qualified Appliances, Gas Cooktop, Disposal, Microwave, Built-In Range, Refrigerator, Free-Standing Range, Range Hood, Electric Oven, Double Oven, Dishwasher
- Flooring: Tile, Carpet, Wood
Rooms
Bathrooms
- Total Bathrooms: 3
- Full Bathrooms: 3
Bedrooms
- Total Bedrooms: 5
Other Rooms
- Laundry: Individual Room, Electric Dryer Hookup, Stackable, Washer Included
Additional Information
- Pool Description: None
Exterior
- Deck/Patio: Patio
Parking
- Garage: Yes
- Garage Spaces: 2
- Parking: Garage, RV Access/Parking, RV (Gated)
Location
- County: Los Angeles
- Driving Directions: CA-118 West. Take the exit for Topanga Canyon Blvd. Turn right (north) onto Topanga Canyon Blvd. Turn left onto Devonshire St. Turn right onto Oso Ave.
School Information
- School District: Los Angeles Unified
Community
- Community Features: Sidewalks, Park
Heating & Cooling
- Cooling Type: Electric, Whole House Fan, Central Air, Zoned
- Heating Type: Fireplace(s), Zoned, Central
Utilities
- Sewer: Public Sewer
- Water: Public
Structural Information
- Architectural Style: Mid Century Modern
- Structure Type: Single Family Residence
- Roof: Tile
- Common Walls: No Common Walls
- Windows: Double-Pane Windows, Blinds, Screens
- Doors: French Doors, Sliding Doors, Mirror Closet Door(s)
- Disability Access: 2 or More Accessible Exits, Grab Bars In Bathroom(s)
- Entry Location: Ground Level
- Stories/Levels: One
- Stories Description: One
- Square Feet: 2,733
- Sq. Ft. Source: Seller
- Year Built: 1963
- Year Built Source: Assessor
Lot Features
- Property View: Neighborhood, Hills
- Lot Size (Acres): 0.3
- Lot Size Source: Seller
- Irrigation System: Sprinkler System
- Lot Description: Sprinklers in Front, Corner Lot, Sprinklers Timer, Sprinkler System, Back Yard, Sprinklers in Rear
- Fencing (Description): Brick
Financial Considerations
- Price Per Sq. Ft.: $503.11
Disclosures and Reports
- Special Conditions: Trust, Standard
- Inclusions: All kitchen appliances, Washer and Dryer,
Listed by Pearson Properties Inc, Miyuki Hunsaker
Sold by T.N.G. Real Estate Consultants, Bunna Ching
Get Pre-Approved Today
Schools
Schools serving 10411 Oso Ave
School District:Los Angeles Unified School District
| Name | Grades | Distance |
|---|---|---|
Germain Academy For Academic Achievement 20730 Germain St., Los Angeles, CA 91311 | K-5 | 0.6 mi |
Ernest Lawrence Middle School 10100 Variel Ave., Los Angeles, CA 91311 | 6-8 | 1 mi |
Chatsworth Charter High School 10027 Lurline Ave., Los Angeles, CA 91311 | 9-12 | 0.8 mi |
Disclaimer:
School attendance boundaries provided by ATTOM Data Solutions and are for reference only. Contact the school directly to verify enrollment eligibility.
Price & Sales History for 10411 Oso Ave
Date
Details
Price
Change
Source
10/21/2026
Sold
$1,375,000
-0.72%
MLS
7/17/2026
Listed
$1,385,000
—
MLS
Disclaimer: Historical sales information is derived from public records provided by the county offices. Information is not guaranteed and should be independently verified.
10411 Oso Avenue, Chatsworth, CA 91311 (MLS# OC26155190) is a Single Family property that was sold at $1,375,000 on October 21, 2026. Want to learn more about 10411 Oso Avenue? Do you have questions about finding other Single Family real estate for sale in Chatsworth? You can browse all Chatsworth real estate or contact a Coldwell Banker agent to request more information.