This is a carousel with tiles that activate property listing cards. Use the previous and next buttons to navigate.
1/72
$2,399,000
This is a carousel with tiles that activate property listing cards. Use the previous and next buttons to navigate.
1/72
Property Description
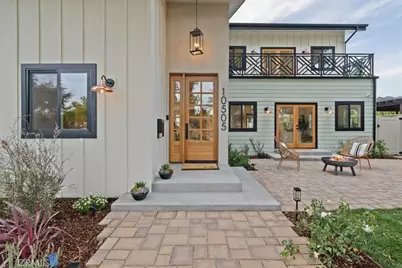
BUILDER INCENTIVES AVAILABLE - Limited opportunity to apply builder incentives toward closing costs or an interest rate buy-down on this newly completed custom residence at The Oaks in Chatsworth.
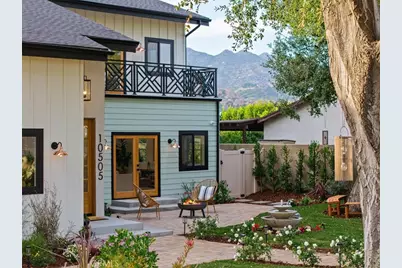
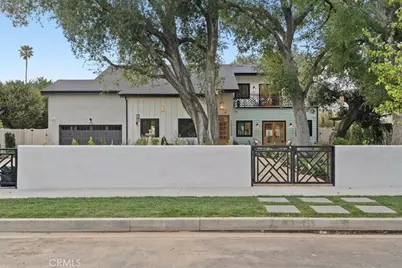
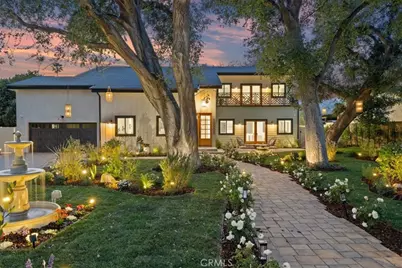
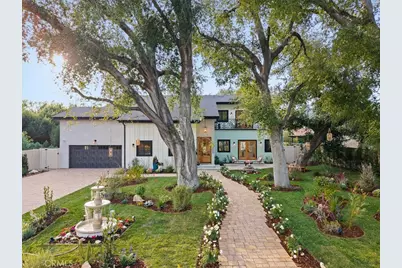
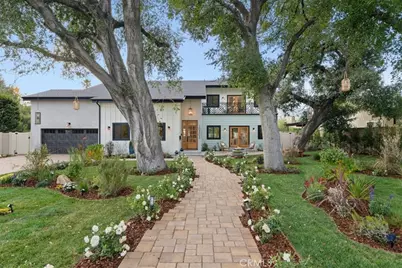
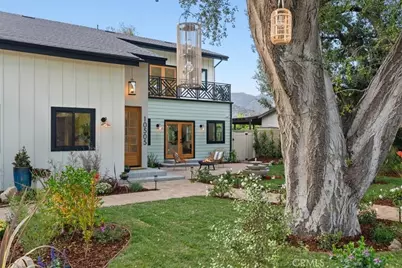
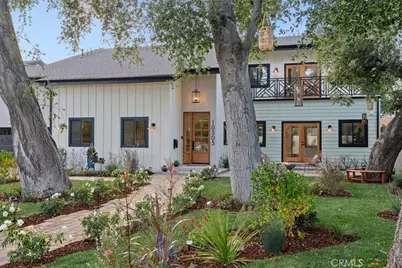
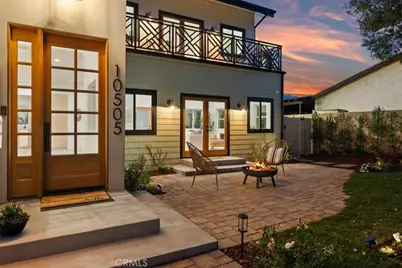
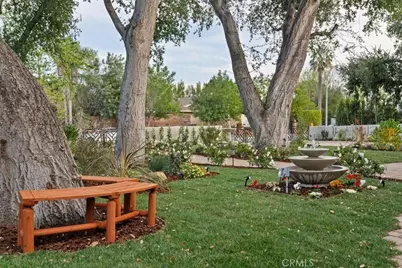
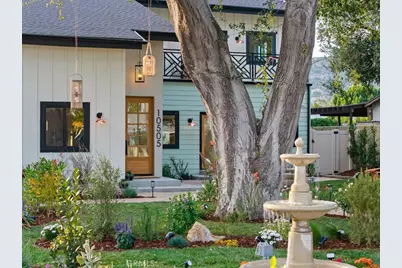
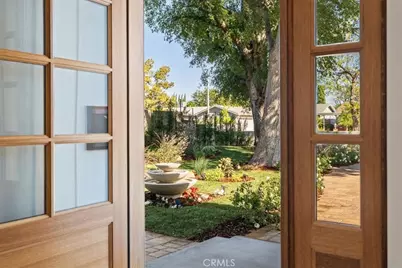
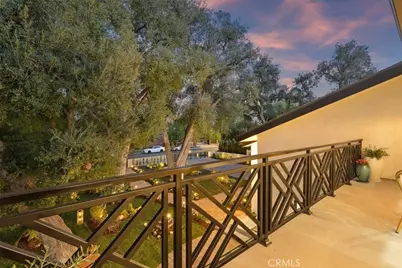
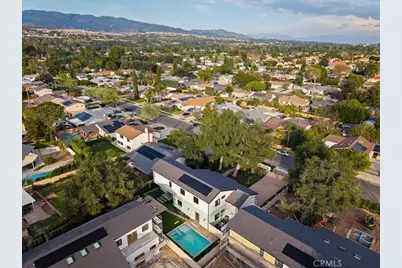
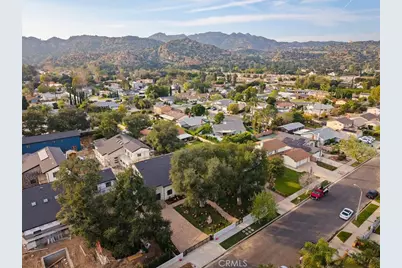
Not a tract home. Not a remodel. A rare opportunity to own a newly built custom residence in one of Chatsworth's most distinctive settings. Nestled among mature oak trees, The Oaks is an intimate enclave of thoughtfully designed homes that offers privacy, character, and a level of craftsmanship seldom found in today's market.
Set in a peaceful location with NO HOA, this home delivers a rare balance of tranquility and convenience.
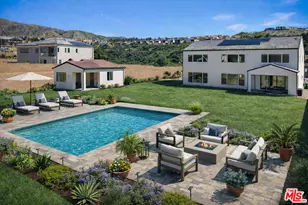
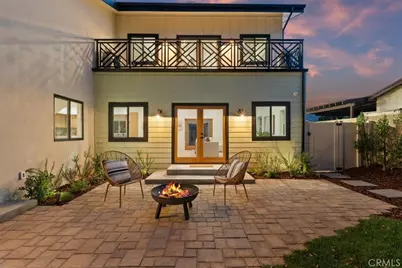
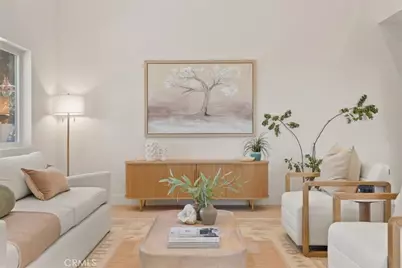
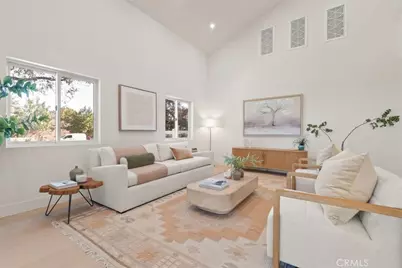
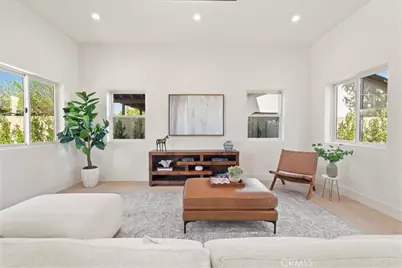
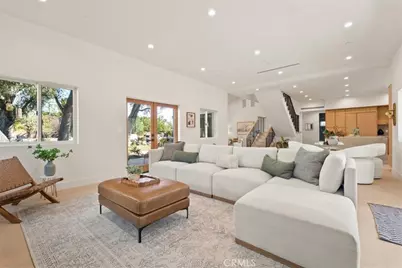
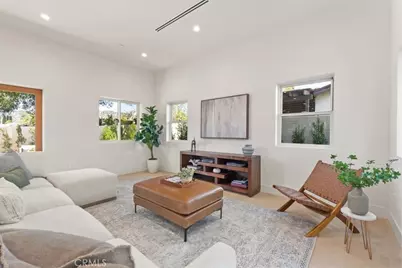
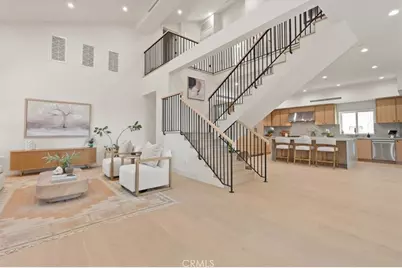
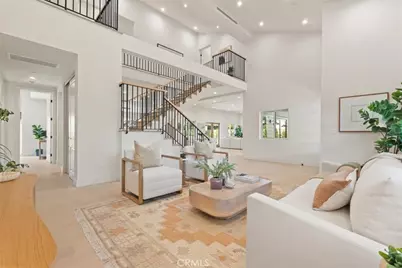
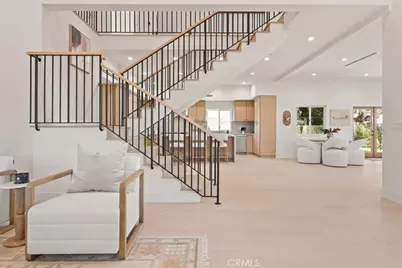
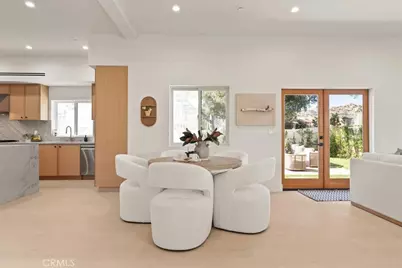
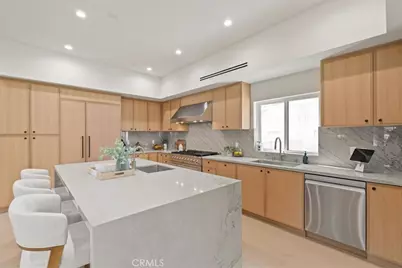
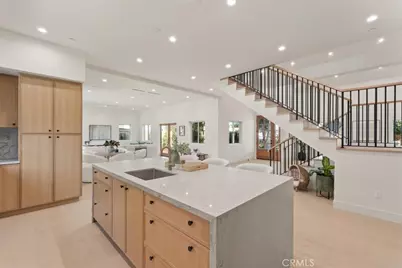
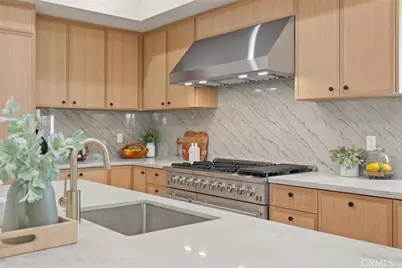
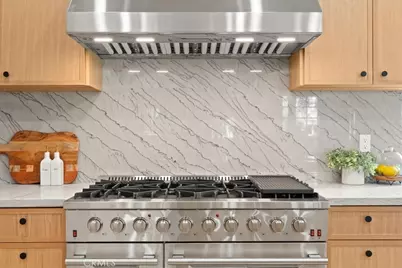
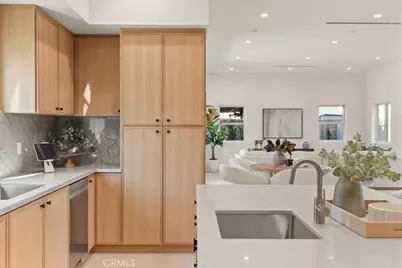
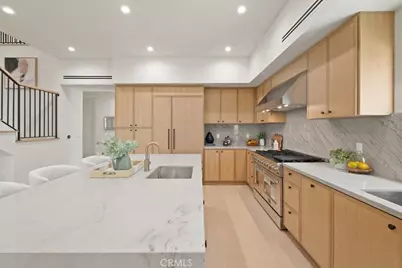
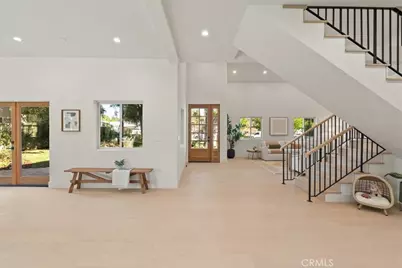
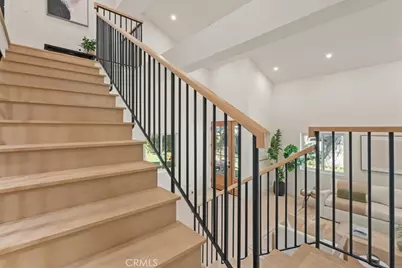
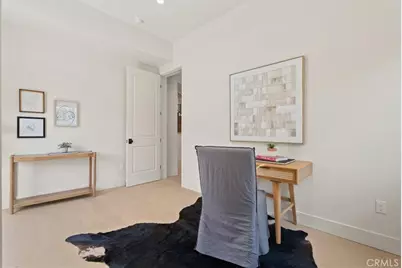
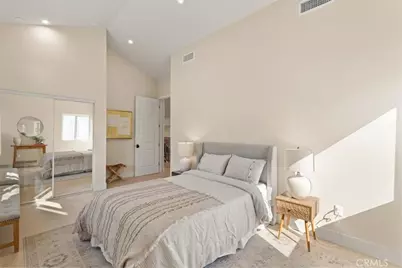
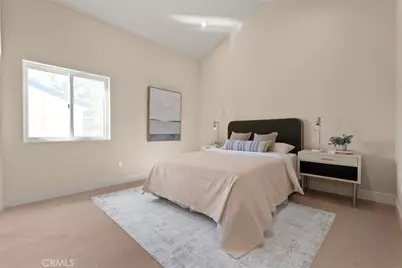
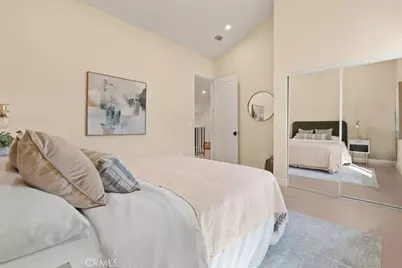
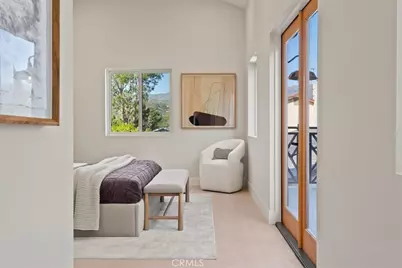
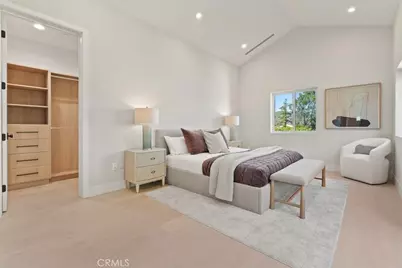
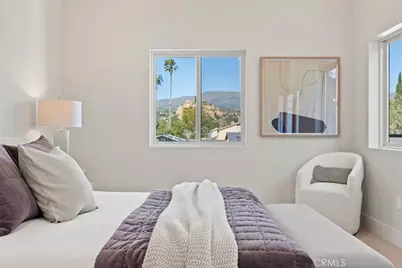
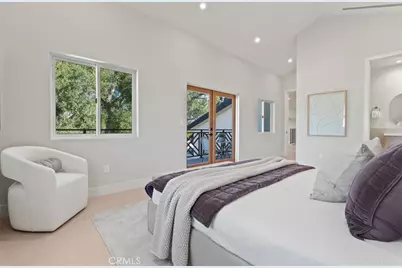
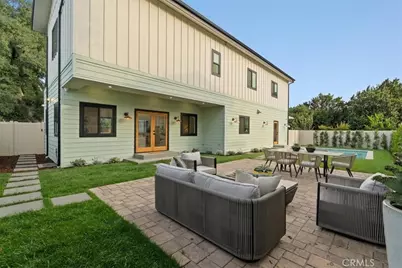
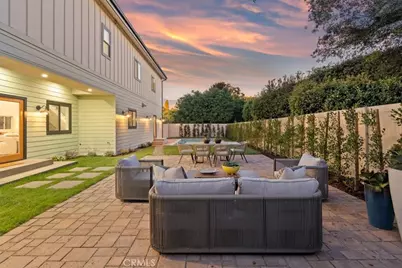
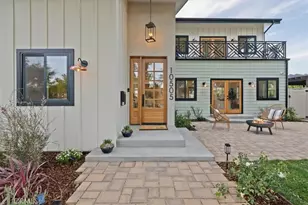
This 4-bedroom, 4-bath residence blends modern design with everyday functionality. Soaring ceilings, abundant natural light, and expansive open-concept living spaces create a welcoming atmosphere throughout. The chef-inspired kitchen serves as the heart of the home, featuring an oversized island that seamlessly connects to the main living and dining areas, making it ideal for both daily living and entertaining.
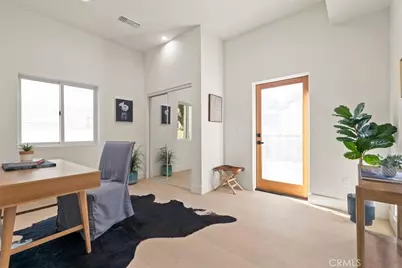
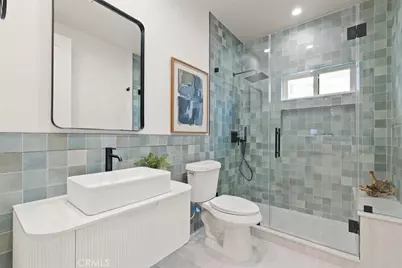
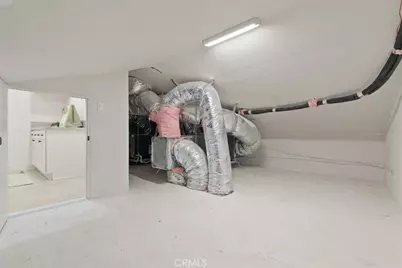
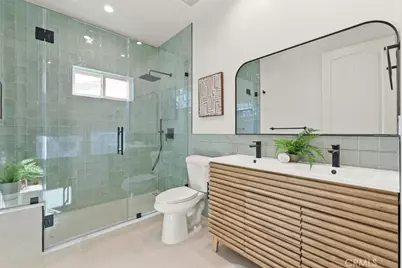
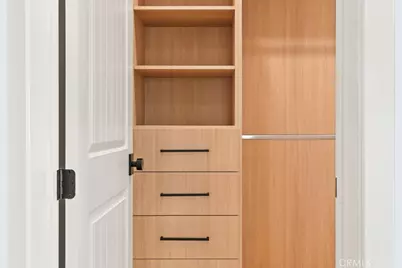
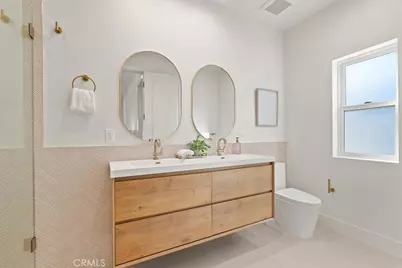
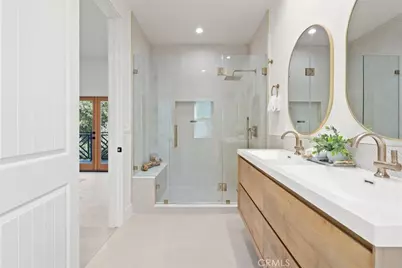
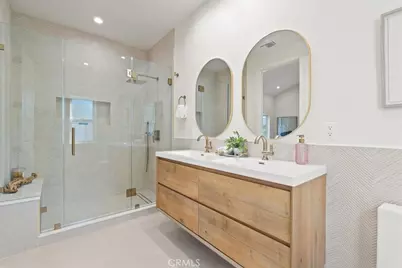
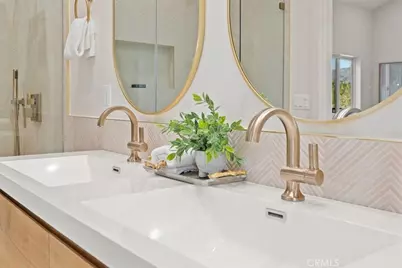
Carefully selected finishes, quality construction, and attention to detail are evident throughout the home. Dual-zone HVAC systems provide year-round comfort and efficiency, while the thoughtfully designed floor plan offers flexibility for a variety of lifestyles.
Enjoy close proximity to Calabasas, West Hills, Porter Ranch, Warner Center, and Topanga, with premier shopping, dining, recreation, scenic hiking trails, and easy freeway access all nearby.
For buyers searching for something beyond the ordinary, The Oaks presents an opportunity that is becoming increasingly difficult to find: newly built construction within a boutique, non-tract community surrounded by natural beauty. Move-in ready and built to today's standards, this home offers the privacy, quality, and lifestyle discerning buyers expect.
SELLER IS OPEN TO ALL REASONABLE OFFERS. Seller is motivated and reviewing qualified offers. Builder incentives are available and may be applied toward closing costs or an interest rate buy-down for qualified buyers.
Full Property Details
Full Property Details for 10505 Jordan
General
- Price: $2,399,000
- Status: Active
- Type: Single Family
- Source: MRMLS
- MLS ID: GD26180480
- Updated: 9/27/2026
- Days on Market: 50 days
- Added to Site: 50 day(s) ago
Interior
- Rooms/Areas: Walk-In Closet, Primary Bedroom, Laundry, Kitchen, Living Room, Main Floor Bedroom, Family Room, Primary Suite, Den, Primary Bathroom
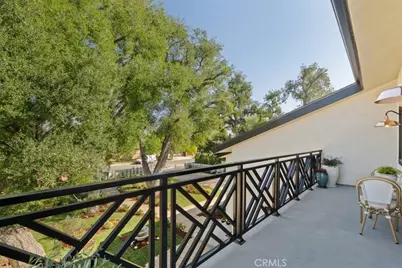
- Interior Features: Balcony, Built-in Features, High Ceilings, Pantry, Recessed Lighting, Two-Story Ceilings, Open Floorplan, Storage, Cathedral Ceiling(s)
- Fireplace: Yes
- Fireplace(s): Living Room
- Eating Areas: Family Kitchen, Dining Room
- Appliances: Disposal, Refrigerator, Tankless Water Heater, Gas Range, Freezer, Gas Oven, Dishwasher
- Flooring: Tile, Wood
Rooms
Bathrooms
- Total Bathrooms: 3
- Full Bathrooms: 3
Bedrooms
- Total Bedrooms: 4
Other Rooms
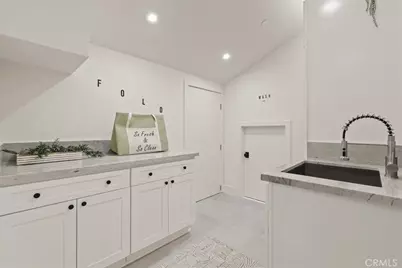
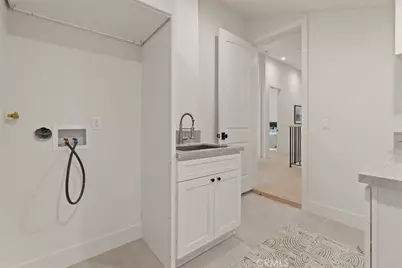
- Laundry: Gas Dryer Hookup, Washer Hookup
Additional Information
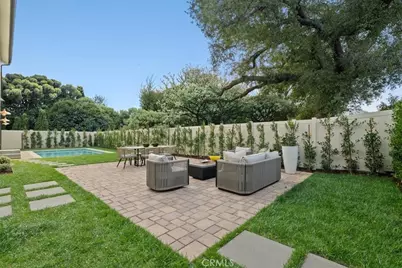
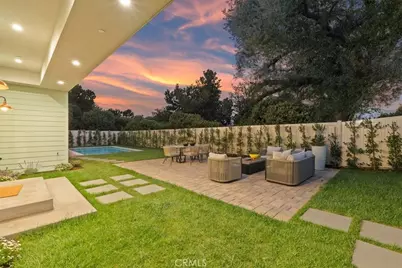
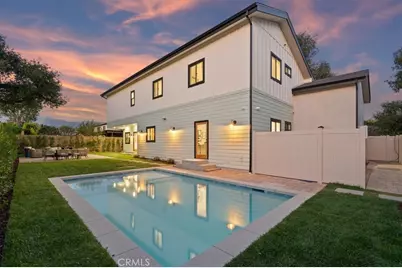
- Pool: Yes
- Pool Description: In-Ground, Permits, Private
- Spa Description: Permits, In-Ground, Private
Exterior
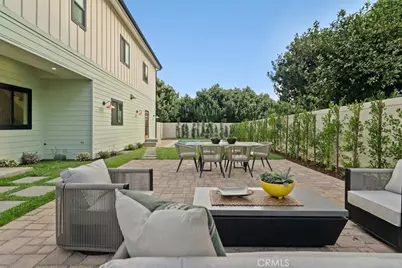
- Deck/Patio: Patio
Parking
- Garage: Yes
- Garage Spaces: 2
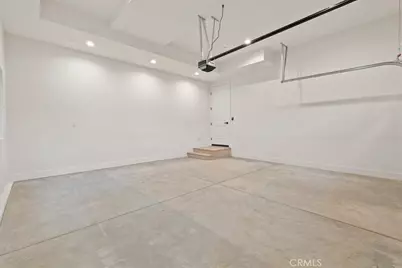
- Parking: Garage, Driveway, Private, Garage Door Opener, Parking Space, Garage (Two Doors)
Location
- County: Los Angeles
- Driving Directions: Call Agent if you need directions
School Information
- School District: Los Angeles Unified
Community
- Community Features: Valley, Horse Trails, Biking, Dog Park, Hiking, Mountainous, Street Lights, Sidewalks
Heating & Cooling
- Cooling Type: Central Air
- Heating Type: Solar, Central
Utilities
- Sewer: Public Sewer
- Water: Public
Structural Information
- Architectural Style: Modern, Contemporary, See Remarks, Custom-Built, Ranch
- Structure Type: Single Family Residence
- Foundation: Raised
- Common Walls: No Common Walls
- Windows: Screens
- Disability Access: Parking, See Remarks
- Entry Location: 1
- Stories/Levels: Two
- Stories Description: Two
- Square Feet: 3,202
- Sq. Ft. Source: Plans
- Year Built: 2026
- Year Built Source: Assessor
- Property Condition: Turnkey
Lot Features
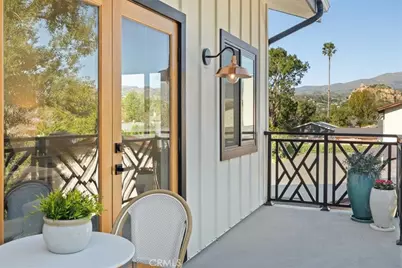
- Property View: Mountain(s), See Remarks, Pool
- Lot Size (Acres): 0.2382
- Lot Size (Sq. Ft.): 10,377
- Lot Size Source: Plans
- Lot Description: 0-1 Unit/Acre
- Fencing (Description): Block, Vinyl, Privacy, See Remarks
Financial Considerations
- Price Per Sq. Ft.: $749.22
Disclosures and Reports
- Special Conditions: Standard
Listed by Prospect Group Inc., Vartan Achabahian
Get Pre-Approved Today
Price & Sales History for 10505 Jordan
Date
Details
Price
Change
Source
8/19/2026
Listed
$2,399,000
—
MLS
Disclaimer: Historical sales information is derived from public records provided by the county offices. Information is not guaranteed and should be independently verified.

Estimate the Cost
Estimate the Cost for 10505 Jordan
10505 Jordan, Chatsworth, CA 91311 (MLS# GD26180480) is a Single Family property with 4 bedrooms and 3 full bathrooms. 10505 Jordan is currently listed for $2,399,000 and was received on August 19, 2026. Want to learn more about 10505 Jordan? Do you have questions about finding other Single Family real estate for sale in Chatsworth? You can browse all Chatsworth real estate or contact a Coldwell Banker agent to request more information.