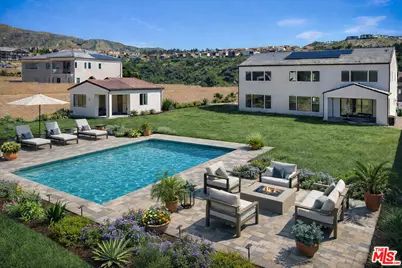
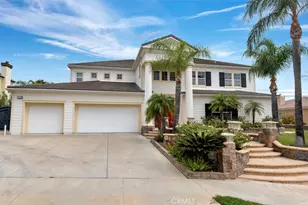
Full Property Details for 11865 Red Hawk Ln
General
- Sold For: $2,700,000
- Status: Closed
- Type: Single Family
- Source: CLAW
- MLS ID: 26660617
- Added to Site: 195 day(s) ago
Interior
- Rooms/Areas: 2nd Story Family Room, Breakfast Area, Breakfast Bar, Entry, Formal Entry, Great Room, In-Law Suite, Living Room, Loft, Dining Room, Dining Area, Pantry, Office, Primary Bedroom, Service Entrance, Walk-In Closet, Walk-In Pantry, Den, Patio Covered
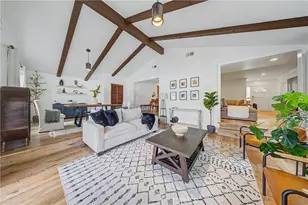
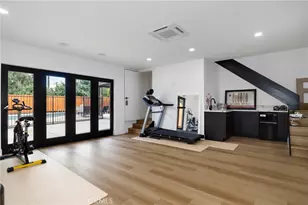
- Interior Features: 2 Staircases, Cathedral-Vaulted Ceilings, Crown Moldings, Two-Story Ceilings, Turnkey, Open Floor Plan, High Ceilings (9 Feet+)
- Eating Areas: Breakfast Area, Breakfast Counter/Bar, Family Kitchen, Dining Area
- Cooking Appliances: Microwave, Oven, Cooktop - Gas, Double Oven, Convection Oven, Range Hood, Range, Oven-Gas, Oven-Electric, Built-In And Free Standing, Gas Grill
- Furnishings: Unfurnished
- Flooring: Carpet, Ceramic Tile
Rooms
- Total Bathrooms: 6
- Full Bathrooms: 5
- Half Bathrooms: 1
- Bathroom Features: Double Vanity(s), Double Shower, Powder Room, Linen Closet, Shower and Tub, Shower Stall
- Family Room: 1
- Laundry: Inside, Room, On Upper Level
Additional Information
- Shared Amenities: Pool, Controlled Access, Hiking Trails, Horse Trails, Spa, Outdoor Cooking Area, Assoc Maintains Landscape, Gated Community, Gated Community Guard, Security
- Pool Description: None
- Spa Description: None
- Security/Safety: 24 Hour, Community, Fire and Smoke Detection System, Carbon Monoxide Detector(s), Gated Community with Guard, Gated, Guarded, Fire Sprinklers, Fire Rated Drywall, Smoke Detector, Owned, Exterior Security Lights
- Other Features: None
Exterior
Parking
- Garage: Yes
- Garage Spaces: 3
- Covered Spaces: 3
- Garage Description: Attached, Direct Entrance, Driveway, Garage Is Attached, Garage - 3 Car, Electric Vehicle Charging Station(s)
Location
- Area: Porter Ranch
- County: Los Angeles
- Complex: Bella Vista Association
- Driving Directions: Bella Vista Gated Community: Enter Main Gate at Mason and Trentino Lane. Take Trentino straight to Brunello Way turn right onto Guiliano Lane to Ricasoli Way turn Left and stay on Ricasoli until you reach Red Hawk Lane and turn left. Property is on the right towards the end of the Cul De Sac. OR during the day 9-5pm: Enter at Sesnon Blvd.
- Direction Faces: East
Heating & Cooling
- Cooling Type: Air Conditioning
- Heating Type: Central
Utilities
- Sewer: In Connected and Paid, In Street
- Water: District, Public
Structural Information
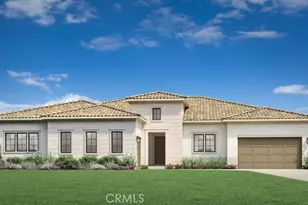
- Architectural Style: Farm House
- Structure Type: Single Family Residence
- Builder: Toll Brothers
- Model: Idylwild Modern Farm
- Exterior Const.: Stone Veneer, Stucco
- Basement Desc.: Slab
- Foundation: Slab
- Roof: Concrete, Tile
- Common Walls: Detached/No Common Walls
- Windows: Screens, Window Blinds, Double-Pane Windows
- Disability Access: Wide Halls (36 Inches or More), Wide Doors (32 Inches or More)
- Entry Location: Ground Level w/steps
- Stories/Levels: 2
- Square Feet: 5,277
- Sq. Ft. Source: Appraiser
- Year Built: 2025
- Year Built Source: Builder
- Property Condition: New Construction
- Other Struct. Feat.: Custom Built, Double Door Entry, Energy Efficient, Full Copper Plumbing, High Ceilings (9 Feet+), Sprinkler System, Sliding Glass Doors, Slab
Additional Structures
Lot Features
- Property View: Canyon, Mountains, Hills, City Lights, Walk Street, Trees/Woods, Valley
- Lot Size (Acres): 0.4649
- Lot Size: 20253
- Lot Size Source: Vendor Enhanced
- Lot Features: Cul-De-Sac
- Zoning: LARE
- Lot Description: Horse Property, Back Yard, Curbs, Fenced Yard, Gated Community, Gated with Guard, Yard, Street Paved, No Landscaping
- Fencing (Description): Block, Wrought Iron
Financial Considerations
- Price Per Sq. Ft.: $521.13
- Other Fee: $232
- Other Fee Type: HOA Fee2
- Other Fee Freq.: Monthly
- Assessment Year: 2025
Disclosures and Reports
- Inclusions: Appliances: Refrigerator, Range/Oven, Microwave, dishwasher, Trash compactor, washer/dryer
- Disclosures/Reports: CC and R, Trust/Conservatorship, Homeowners Association, Environmental Restrictions, Planned Development
- APN: 2701-112-004
Listed by True Story Realty, Carol Huston
Sold by JohnHart Real Estate, Haik Bokhchalian