This is a carousel with tiles that activate property listing cards. Use the previous and next buttons to navigate.
1/1
$2,905,634
This is a carousel with tiles that activate property listing cards. Use the previous and next buttons to navigate.
1/1
Property Description
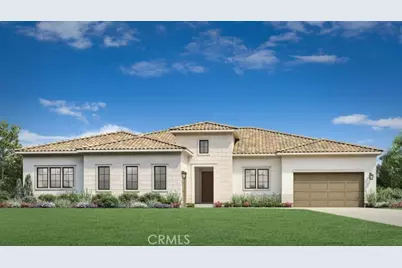
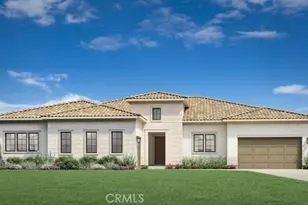
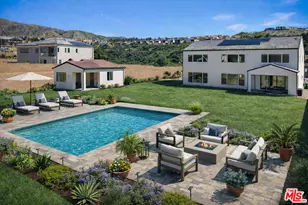
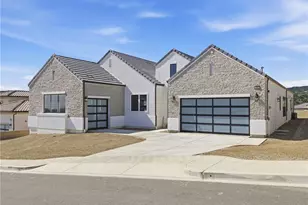
Welcome to The Ridge at Bella Vista, the final community within the prestigious Porter Ranch master plan. If you've been waiting for a rare single-story equestrian homesite offering exceptional land, privacy, and space-your search ends here. The Ridge is now down to its final THREE one-story homes, making this a truly limited opportunity. The Saddleback floor plan is the largest single-story design available, and homesite 75 is the Last of its floorplan! Thoughtfully crafted with expansive living areas, a flex space, and a formal dining room. A welcoming covered entry and elegant foyer lead past the dining room into a stunning great room and casual dining area, highlighted by 11-foot coffered ceilings and breathtaking views of the luxury outdoor living space. 20' x 8' multi-stacked doors open to a vast backyard showcasing rustic canyon vistas and natural surroundings.
The gourmet kitchen is designed for both entertaining and everyday living, featuring a large center island with breakfast bar, abundant counter and cabinet space, and a spacious walk-in pantry. The great room is anchored by a striking 72-inch linear gas fireplace, creating a warm and inviting atmosphere. The private primary bedroom suite offers a true retreat, complete with a coffered ceiling, 12' x 8' stacking doors opening to the backyard, an oversized walk-in closet, and a spa-inspired bath. The luxurious primary bath includes a ceiling-mounted shower head, dual-sink vanity, soaking tub, expansive shower with seating, and a private water closet. Secondary bedrooms are generously sized, each with ample closet space and private full baths. Additional highlights include a flex space off the bedroom hallway & secondary bedrooms, perfect for a den or home office, a convenient powder room, centrally located laundry room, and abundant storage throughout. Situated on over ½ acre lot, and the largest remaining homesite with over 30,000 sq ft! This exceptional home is surrounded by nature and offers a rare sense of tranquility and space. On this home, for a limited time, you can still select your flooring, countertops, backsplashes and primary shower tiles at the Toll Brothers Design Studio! Ridge at Bella Vista is the last community in the master plan of Porter Ranch! Don't let this rare opportunity pass you by! ***Interior photos are of another Saddleback homesite. Not actual home for sale.***
Full Property Details
Full Property Details for 11936 Northstar Ln
General
- Sold For: $2,905,634
- HOA FEE: $400/month
- Status: Closed
- Type: Single Family
- Source: MRMLS
- MLS ID: SR26089404
- Added to Site: 139 day(s) ago
Interior
- Rooms/Areas: Walk-In Closet, Walk-In Pantry, Laundry, All Bedrooms Down, Office, Main Floor Primary Bedroom, Kitchen, Great Room, Primary Suite
- Interior Features: High Ceilings, Pantry, Open Floorplan, Coffered Ceiling(s)
- Fireplace: Yes
- Fireplace(s): Great Room
- Eating Areas: Breakfast Counter/Bar
- Appliances: Tankless Water Heater, Double Oven, Gas Oven, Convection Oven, ENERGY STAR Qualified Appliances, Range Hood, Refrigerator, Gas Range, 6 Burner Stove, Dishwasher, Trash Compactor, Microwave
- Flooring: See Remarks
Rooms
Bathrooms
- Total Bathrooms: 5
- Full Bathrooms: 4
- Half Bathrooms: 1
Bedrooms
- Total Bedrooms: 4
Other Rooms
- Laundry: Inside, Gas Dryer Hookup, Individual Room, Washer Included
Additional Information
- Shared Amenities: Pool, Spa/Hot Tub, Maintenance Grounds
- Pool Description: Association, Community
- Spa Description: Association, Community
Exterior
- Deck/Patio: Covered, Concrete
Parking
- Garage: Yes
- Garage Spaces: 3
- Parking: Garage, Garage Faces Front, Driveway, Garage Door Opener, Street
Location
- County: Los Angeles
- Driving Directions: Exit 118 at Porter Ranch Drive, North to Sesnon Avenue, Left at Sesnon Avenue, Left at Ricasoli Lane, Follow the Signs.
- Direction Faces: East
School Information
- School District: Los Angeles Unified
- High School: CHATSW
Community
- Community Features: Horse Trails, Biking, Hiking, Foothills, Street Lights, Storm Drains, Sidewalks, Suburban, Park
- Assoc. Name: Valencia Management Group
Heating & Cooling
- Cooling Type: Dual, Central Air, Zoned, ENERGY STAR Qualified Equipment
- Heating Type: Fireplace(s), Zoned, Central, ENERGY STAR Qualified Equipment
Utilities
- Sewer: Public Sewer
- Water: Public
Structural Information
- Architectural Style: Contemporary
- Structure Type: Single Family Residence
- Builder: Toll Brothers
- Construction: Frame, Stucco, Drywall Walls
- Foundation: Slab
- Roof: Concrete
- Common Walls: No Common Walls
- Windows: Double-Pane Windows, ENERGY STAR Qualified Windows, Screens
- Doors: Sliding Doors, Mirror Closet Door(s)
- Disability Access: Wide Halls (36 Inches or More), Wide Doors (32 Inches or More)
- Entry Location: Entry Level w/Steps
- Stories/Levels: One
- Stories Description: One
- Square Feet: 4,270
- Year Built: 2026
- Year Built Source: Builder
- Property Condition: Under Construction
Lot Features
- Property View: Mountain(s), City Lights, Neighborhood, Hills, Canyon
- Lot Size (Acres): 0.6972
- Lot Size Source: Builder
- Lot Description: Level with Street, Rectangular Lot, No Landscaping, Park Nearby, 2-5 Units/Acre, Front Yard, Back Yard, Lot 20000-39999 Sqft, Horse Property (Unimproved)
- Fencing (Description): Block, Wrought Iron
Green Features
- Energy Efficient: Insulation, Roof, Appliances, HVAC, Water Heater
- Energy Generation: Solar
- Water Conservation: Flow Control
Financial Considerations
- Price Per Sq. Ft.: $680.48
- Association Fee: $400
- Assoc Fee Freq.: Monthly
- Other Fee: $232
- Other Fee Type: Association Fee 2
- Other Fee Freq.: Monthly
Disclosures and Reports
- Special Conditions: Standard
Listed by Toll Brothers, Inc., Joyce Lee
Sold by Nonmember Mrml, Anissa Orsini

Get Pre-Approved Today
Schools
Schools serving 11936 Northstar Ln
School District:Los Angeles Unified School District
| Name | Grades | Distance |
|---|---|---|
Porter Ranch Community School 12450 Mason Ave., Los Angeles, CA 91326 | K-8 | 0.5 mi |
Chatsworth Charter High School 10027 Lurline Ave., Los Angeles, CA 91311 | 9-12 | 2.6 mi |
Disclaimer:
School attendance boundaries provided by ATTOM Data Solutions and are for reference only. Contact the school directly to verify enrollment eligibility.
Price & Sales History for 11936 Northstar Ln
Date
Details
Price
Change
Source
8/19/2026
Sold
$2,905,634
3.81%
MLS
6/02/2026
Price Reduced
$2,799,000
-1.76%
MLS
5/11/2026
Price Increased
$2,849,000
1.79%
MLS
5/04/2026
Price Reduced
$2,799,000
-0.92%
MLS
4/24/2026
Listed
$2,825,000
—
MLS
Disclaimer: Historical sales information is derived from public records provided by the county offices. Information is not guaranteed and should be independently verified.
11936 Northstar Lane, Porter Ranch, CA 91326 (MLS# SR26089404) is a Single Family property that was sold at $2,905,634 on August 19, 2026. Want to learn more about 11936 Northstar Lane? Do you have questions about finding other Single Family real estate for sale in Porter Ranch? You can browse all Porter Ranch real estate or contact a Coldwell Banker agent to request more information.