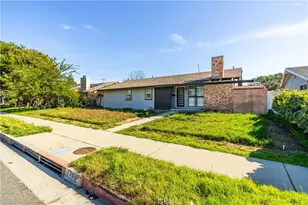
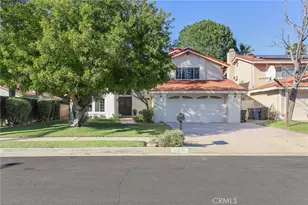
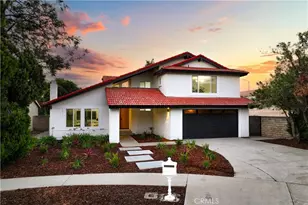
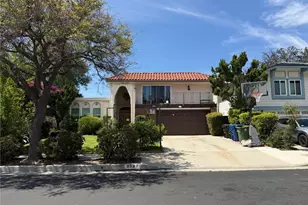
This is a carousel with tiles that activate property listing cards. Use the previous and next buttons to navigate.
1/1
$1,225,000
This is a carousel with tiles that activate property listing cards. Use the previous and next buttons to navigate.
1/1
Property Description
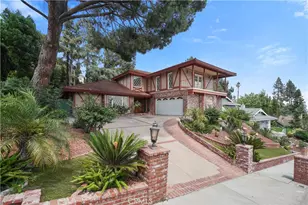
Nestled at the end of a quiet cul-de-sac in a prime Chatsworth location west of Topanga Canyon, this spacious two-story 5-bedroom, 3-bathroom home offers 2,853 sq ft of living space on an expansive 18,603 sq ft flat lot, presenting exceptional possibilities for both comfortable living and future enhancement. Filled with natural light and enhanced by skylights, the home features a flexible floor plan with two downstairs bedrooms ideal for family, guests, or a home office, along with conveniently located downstairs laundry facilities. The living room & family room offers warm fireplaces, while the formal dining room and kitchen breakfast area create an ideal setting for both everyday living and entertaining. The generously sized primary suite includes a large bathroom and walk-in closet, providing a comfortable private retreat. Additional highlights include a direct access 2-car garage, dual-zone HVAC system, large 10x12 storage shed, and an approximately 400 sq ft partially converted attic space (not included in the stated square footage) offering endless possibilities for creative use. The oversized flat lot is truly a blank canvas, featuring RV parking with direct backyard access and tremendous potential for a future ADU, pool, garden retreat, or custom outdoor oasis. This rare setting offers privacy, room to grow, and outstanding upside for updating and personalization. Ideally located near parks, hiking trails, outdoor recreation, and the shopping, dining, and entertainment of Porter Ranch Vineyards and Warner Center. With convenient access to the 118 freeway, this property offers the perfect blend of tranquility, convenience, and opportunity. A rare chance to enjoy the best of Chatsworth living with space, privacy, and limitless potential. Buyer to cooperate with seller's 1031 Exchange, at no cost to buyer.
Full Property Details
Full Property Details for 10632 Nevada
General
- Sold For: $1,225,000
- Status: Closed
- Type: Single Family
- Source: MRMLS
- MLS ID: SR26071628
- Added to Site: 47 day(s) ago
Interior
- Rooms/Areas: Walk-In Closet, Primary Bedroom, Separate Family Room, Walk-In Pantry, Attic, Bonus Room, Kitchen, Main Floor Bedroom, Family Room, Primary Suite, Primary Bathroom
- Interior Features: Beamed Ceilings, Wet Bar, Balcony, Block Walls, Attic Fan
- Fireplace: Yes
- Fireplace(s): Gas, Wood Burning, Living Room, Family Room
- Eating Areas: Dining Room, In Kitchen
- Appliances: Water Heater, Disposal, Electric Range, Water Line to Refrigerator, Electric Oven, Dishwasher
- Flooring: Tile, Vinyl, Carpet
Rooms
Bathrooms
- Total Bathrooms: 3
- Full Bathrooms: 3
Bedrooms
- Total Bedrooms: 5
Other Rooms
- Laundry: Inside, Gas & Electric Dryer Hookup, Washer Hookup
Additional Information
- Pool Description: None
- Spa Description: None
Exterior
- Deck/Patio: Covered, Front Porch, Concrete, Open Patio, Slab
Parking
- Garage: Yes
- Garage Spaces: 2
- Parking: Pull-Through, Garage (Direct Access), RV Access/Parking, Garage Faces Front, Garage Door Opener
Location
- County: Los Angeles
- Driving Directions: Topanga Cny, Andora, Rt Germain, Rt Nevada
- Direction Faces: West
School Information
- School District: Los Angeles Unified
- Elementary School: CHATSW
- Middle School: LAWREN
- High School: CHATSW
Community
- Community Features: Curbs, Horse Trails, Rural, Street Lights, Sidewalks
Heating & Cooling
- Cooling Type: Dual, Central Air
- Heating Type: Fireplace(s), Natural Gas, Central
Utilities
- Sewer: Sewer Paid, Public Sewer
- Water: Public
Structural Information
- Architectural Style: Traditional
- Structure Type: Single Family Residence
- Foundation: Raised, Combination, Slab
- Roof: Tile
- Common Walls: No Common Walls
- Windows: Skylight(s)
- Doors: Double-Door Entry
- Entry Location: front
- Stories/Levels: Multi/Split,Two
- Stories Description: Multi/Split, Two
- Square Feet: 2,853
- Sq. Ft. Source: Assessor
- Year Built: 1979
- Year Built Source: Appraiser
Additional Structures
- Other Structures: Shed(s)
Lot Features
- Property View: Mountain(s), Neighborhood
- Lot Size (Acres): 0.4271
- Lot Size Source: Assessor
- Zoning: LARA
- Lot Description: Cul-de-Sac, Level with Street, Agricultural (Other), Front Yard, Lot 10000-19999 Sqft, Back Yard
- Fencing (Description): Block
Financial Considerations
- Price Per Sq. Ft.: $429.37
Disclosures and Reports
- Special Conditions: Standard
Listed by Multi Real Estate Services, Ronald Henderson
Sold by Reeco, Darren Barke Baghdikian

Get Pre-Approved Today
Schools
Schools serving 10632 Nevada
School District:Los Angeles Unified School District
| Name | Grades | Distance |
|---|---|---|
Chatsworth Park Elementary School 22005 Devonshire St., Los Angeles, CA 91311 | K-5 | 0.4 mi |
Ernest Lawrence Middle School 10100 Variel Ave., Los Angeles, CA 91311 | 6-8 | 1.2 mi |
Chatsworth Charter High School 10027 Lurline Ave., Los Angeles, CA 91311 | 9-12 | 1.6 mi |
Disclaimer:
School attendance boundaries provided by ATTOM Data Solutions and are for reference only. Contact the school directly to verify enrollment eligibility.
Price & Sales History for 10632 Nevada
Date
Details
Price
Change
Source
5/20/2026
Sold
$1,225,000
-2%
MLS
4/08/2026
Listed
$1,250,000
—
MLS
Disclaimer: Historical sales information is derived from public records provided by the county offices. Information is not guaranteed and should be independently verified.
10632 Nevada, Chatsworth, CA 91311 (MLS# SR26071628) is a Single Family property that was sold at $1,225,000 on May 20, 2026. Want to learn more about 10632 Nevada? Do you have questions about finding other Single Family real estate for sale in Chatsworth? You can browse all Chatsworth real estate or contact a Coldwell Banker agent to request more information.