This is a carousel with tiles that activate property listing cards. Use the previous and next buttons to navigate.
1/33
$1,199,000
This is a carousel with tiles that activate property listing cards. Use the previous and next buttons to navigate.
1/33
Property Description
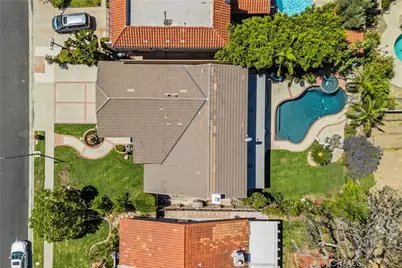
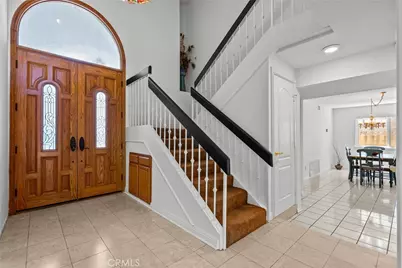
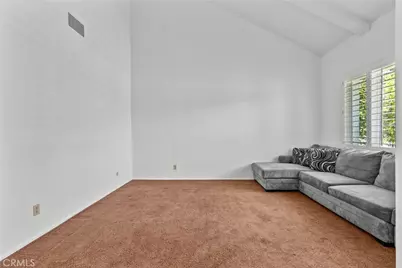
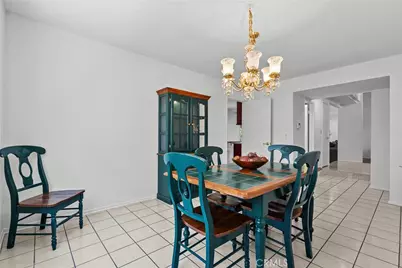
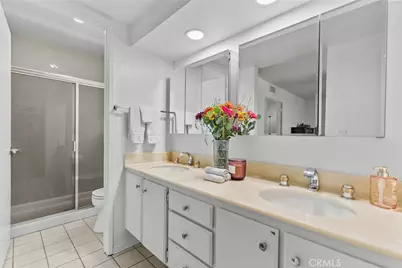
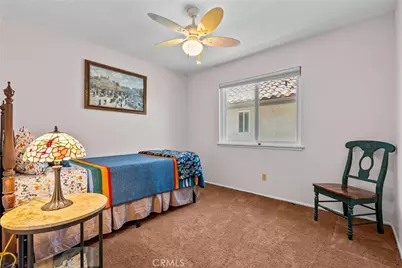
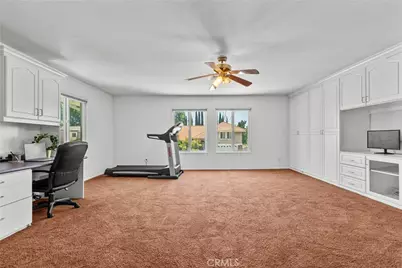
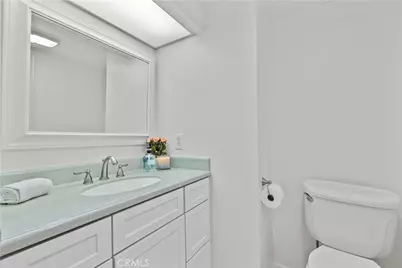
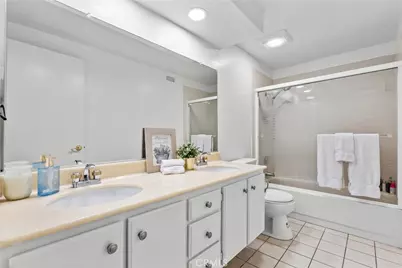
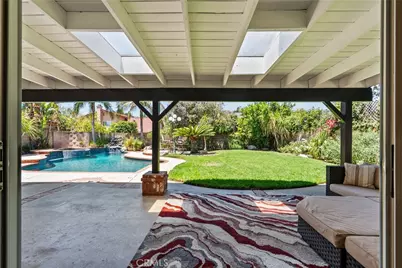
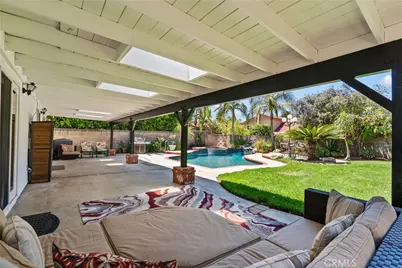
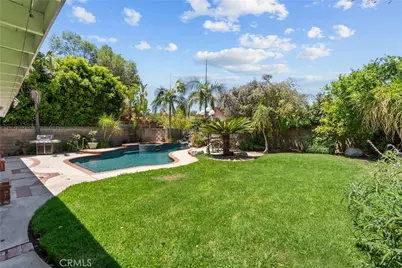
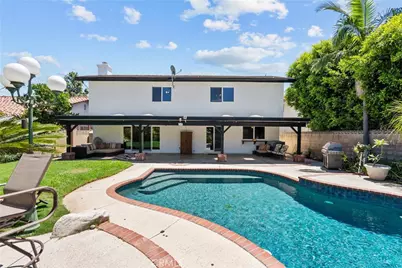
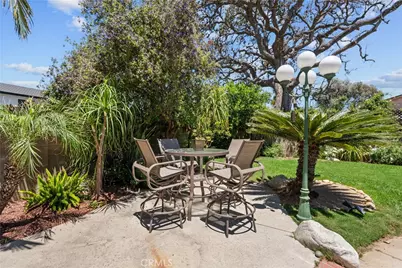
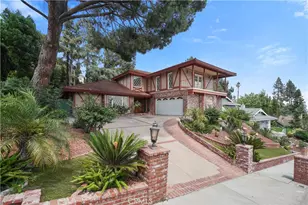
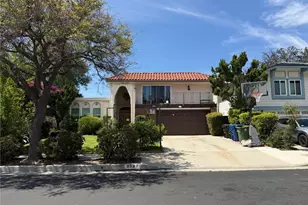
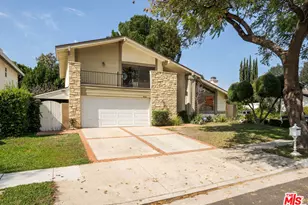
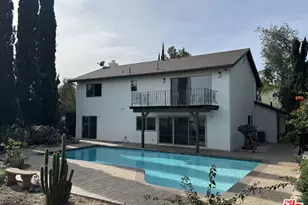
Welcome to this exceptional two-story Chatsworth home, perfectly situated on a private cul-de-sac with sweeping mountain views and a resort-style backyard designed for year-round enjoyment. Offering 5 bedrooms, 3 bathrooms, and a flexible floor plan, this home blends comfort, style and functionality. From the moment you arrive, you'll appreciate the home's inviting curb appeal and peaceful setting. Inside, the beautifully renovated kitchen serves as the heart of the home, seamlessly connecting to the spacious living areas and creating the perfect space for both everyday living and entertaining. Two sets of French sliding doors open to your own private backyard oasis, where a sparkling pebble-finish pool and spa with a tranquil waterfall create the ultimate retreat. Relax beneath the expansive covered patio, entertain family and friends, or simply enjoy the breathtaking mountain views. The generous backyard also features mature citrus trees with fresh oranges, lemons and limes, adding to the homes charm. The versatile fifth bedroom is an oversized multi-purpose space complete with built-in storage and dual workstations. Whether you're looking for a home office, gym, gaming room, media room, guest suite or creative studio, this room easily adapts to your lifestyle. Thoughtfully designed with abundant storage throughout the home and garage, this property offers the space and flexibility today's buyers are looking for. Conveniently located near shopping, restaurants, parks, hiking trails and freeway access, this is a rare opportunity to own a home that combines privacy, stunning views and exceptional indoor-outdoor living in one of Chatsworth's most desirable neighborhoods.
Full Property Details
Full Property Details for 9933 Nevada
General
- Price: $1,199,000
- Status: Active
- Type: Single Family
- Source: MRMLS
- MLS ID: SR26146743
- Updated: 8/23/2026
- Days on Market: 46 days
- Added to Site: 47 day(s) ago
Interior
- Rooms/Areas: Walk-In Closet, Laundry, All Bedrooms Up, Kitchen, Living Room, Primary Suite, Den
- Interior Features: Block Walls, Ceiling Fan(s), Recessed Lighting, Two-Story Ceilings, Storage, Cathedral Ceiling(s), Granite Counters
- Fireplace: Yes
- Fireplace(s): Den
- Eating Areas: Breakfast Counter/Bar, Dining Room
- Appliances: Gas Cooktop, Range Hood
- Flooring: Tile, Carpet
Rooms
Bathrooms
- Total Bathrooms: 3
- Full Bathrooms: 3
Bedrooms
- Total Bedrooms: 5
Other Rooms
- Laundry: Inside, Individual Room
Additional Information
- Pool: Yes
- Pool Description: In-Ground, Pebble, Private
- Spa Description: In-Ground, Private
Exterior
- Deck/Patio: Covered, Concrete
Parking
- Garage: Yes
- Garage Spaces: 2
- Parking: Garage Faces Front
Location
- County: Los Angeles
- Driving Directions: Take Lassen West past Topanga Cyn. Turn right on Farralone Ave. Turn right on Vintage. Turn right on Nevada. Home is on the right hand side.
- Direction Faces: East
School Information
- School District: Los Angeles Unified
Community
- Community Features: Valley, Curbs, Street Lights, Sidewalks
Heating & Cooling
- Cooling Type: Central Air
- Heating Type: Central
Utilities
- Sewer: Public Sewer
- Water: Public
Structural Information
- Architectural Style: Traditional
- Structure Type: Single Family Residence
- Construction: Stucco
- Foundation: Slab
- Roof: Tile
- Common Walls: No Common Walls
- Windows: Double-Pane Windows, Blinds
- Entry Location: Front
- Stories/Levels: Two
- Stories Description: Two
- Square Feet: 2,773
- Sq. Ft. Source: Assessor
- Year Built: 1977
- Year Built Source: Public Records
- Property Condition: Updated/Remodeled
Lot Features
- Property View: Mountain(s)
- Lot Size (Acres): 0.1739
- Lot Size (Sq. Ft.): 7,577
- Lot Size Source: Assessor
- Irrigation System: Sprinkler System
- Lot Description: Cul-de-Sac, Lot 6500-9999, Sprinkler System
Financial Considerations
- Price Per Sq. Ft.: $432.38
Disclosures and Reports
- Special Conditions: Trust, Standard
Listed by Pinnacle Estate Properties, Inc., Nadine McNulty

Get Pre-Approved Today
Schools
Schools serving 9933 Nevada
School District:Los Angeles Unified School District
| Name | Grades | Distance |
|---|---|---|
Chatsworth Park Elementary School 22005 Devonshire St., Los Angeles, CA 91311 | K-5 | 0.5 mi |
Ernest Lawrence Middle School 10100 Variel Ave., Los Angeles, CA 91311 | 6-8 | 1 mi |
Chatsworth Charter High School 10027 Lurline Ave., Los Angeles, CA 91311 | 9-12 | 1.4 mi |
Disclaimer:
School attendance boundaries provided by ATTOM Data Solutions and are for reference only. Contact the school directly to verify enrollment eligibility.
Price & Sales History for 9933 Nevada
Date
Details
Price
Change
Source
7/22/2026
Price Reduced
$1,199,000
-4%
MLS
7/08/2026
Listed
$1,249,000
262.55%
MLS
10/27/2000
Sold
$344,500
—
Public Record
Disclaimer: Historical sales information is derived from public records provided by the county offices. Information is not guaranteed and should be independently verified.
Tax History
Tax History for 9933 Nevada
Year
Property Taxes
Change
Tax Assessment
Change
2025
$6,405
3%
$504,015
4%
2023
$6,196
5%
$484,446
2%
2022
$5,917
1%
$474,948
2%
2021
$5,831
-1%
$465,636
1%
2020
$5,884
4%
$460,863
2%
2019
$5,661
2%
$451,827
2%
2018
$5,535
2%
$442,968
2%
2017
$5,414
3%
$434,283
2%
2016
$5,266
1%
$425,768
2%
2015
$5,191
—
$419,374
2%
2014
$5,213
—
$411,160
—
2013
$5,212
—
$409,303
—
Disclaimer: Historical tax information is derived from public records provided by the county offices. Information is not guaranteed and should be independently verified.
Estimate the Cost
Estimate the Cost for 9933 Nevada
9933 Nevada, Chatsworth, CA 91311 (MLS# SR26146743) is a Single Family property with 5 bedrooms and 3 full bathrooms. 9933 Nevada is currently listed for $1,199,000 and was received on July 08, 2026. Want to learn more about 9933 Nevada? Do you have questions about finding other Single Family real estate for sale in Chatsworth? You can browse all Chatsworth real estate or contact a Coldwell Banker agent to request more information.