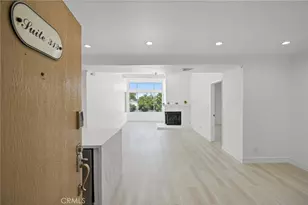
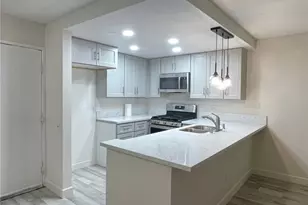
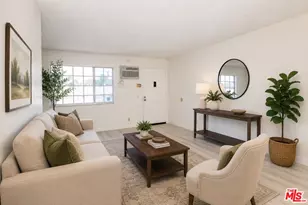
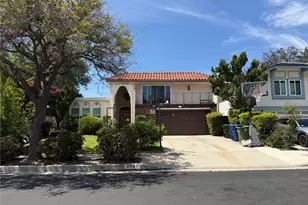
This is a carousel with tiles that activate property listing cards. Use the previous and next buttons to navigate.
1/1
$1,344,500
This is a carousel with tiles that activate property listing cards. Use the previous and next buttons to navigate.
1/1
Property Description
Located on a quiet cul-de-sac in sought-after Chatsworth, this pool home sits on an expansive, flat view lot with scenic vistas of nearby Santa Susana State Historic Park. The generous backyard offers plenty of usable space along with a pool and rebuilt spa-perfect for outdoor living, entertaining, or simply enjoying the peaceful surroundings.
The home features several important upgrades including a newer roof, newer garage doors, newer pool heater, newer water heater, and a newer fireplace. Many of the windows have been replaced, enhancing both comfort and efficiency. French doors in the living room and bedroom provide great natural light and easy access to the backyard. The living room also features distinctive wool carpeting that adds warmth and character. Don't forget about the possible RV access.
Ideally located near neighborhood parks and popular hiking trails, this property offers a rare combination of cul-de-sac privacy, mountain views, and a large usable lot in one of Chatsworth's most desirable settings.
Full Property Details
Full Property Details for 10035 Nita
General
- Sold For: $1,344,500
- Status: Closed
- Type: Single Family
- Source: MRMLS
- MLS ID: SR26079262
- Added to Site: 47 day(s) ago
Interior
- Rooms/Areas: All Bedrooms Down, Den
- Fireplace: Yes
- Fireplace(s): Living Room
- Eating Areas: Dining Room, In Kitchen
- Appliances: Gas Oven, Dishwasher
- Flooring: Tile, Carpet, Wood
Rooms
Bathrooms
- Total Bathrooms: 3
- Full Bathrooms: 2
- Half Bathrooms: 1
Bedrooms
- Total Bedrooms: 4
Other Rooms
- Laundry: In Garage
Additional Information
- Pool: Yes
- Pool Description: Private
- Spa Description: Private
Parking
- Garage: Yes
- Garage Spaces: 3
Location
- County: Los Angeles
- Driving Directions: North of Lassen, West of Topanga
School Information
- School District: Los Angeles Unified
Community
- Community Features: Curbs
Heating & Cooling
- Cooling Type: Central Air
- Heating Type: Central
Utilities
- Sewer: Public Sewer
- Water: Public
Structural Information
- Structure Type: Single Family Residence
- Common Walls: No Common Walls
- Disability Access: None
- Entry Location: ground
- Stories/Levels: One
- Stories Description: One
- Square Feet: 2,510
- Sq. Ft. Source: Assessor
- Year Built: 1978
- Year Built Source: Assessor
Lot Features
- Property View: Mountain(s)
- Lot Size (Acres): 0.4057
- Lot Size Source: Assessor
- Lot Description: 0-1 Unit/Acre
Financial Considerations
- Price Per Sq. Ft.: $535.66
Disclosures and Reports
- Special Conditions: Standard
Listed by Rodeo Realty, Oren Barkan
Sold by JohnHart Real Estate, Movses Movsesyan

Get Pre-Approved Today
Schools
Schools serving 10035 Nita
School District:Los Angeles Unified School District
| Name | Grades | Distance |
|---|---|---|
Chatsworth Park Elementary School 22005 Devonshire St., Los Angeles, CA 91311 | K-5 | 0.5 mi |
Ernest Lawrence Middle School 10100 Variel Ave., Los Angeles, CA 91311 | 6-8 | 1.3 mi |
Chatsworth Charter High School 10027 Lurline Ave., Los Angeles, CA 91311 | 9-12 | 1.7 mi |
Disclaimer:
School attendance boundaries provided by ATTOM Data Solutions and are for reference only. Contact the school directly to verify enrollment eligibility.
Price & Sales History for 10035 Nita
Date
Details
Price
Change
Source
5/27/2026
Sold
$134,500
-89.23%
MLS
4/16/2026
Listed
$1,249,000
—
MLS
Disclaimer: Historical sales information is derived from public records provided by the county offices. Information is not guaranteed and should be independently verified.
10035 Nita, Chatsworth, CA 91311 (MLS# SR26079262) is a Single Family property that was sold at $1,344,500 on May 27, 2026. Want to learn more about 10035 Nita? Do you have questions about finding other Single Family real estate for sale in Chatsworth? You can browse all Chatsworth real estate or contact a Coldwell Banker agent to request more information.