This is a carousel with tiles that activate property listing cards. Use the previous and next buttons to navigate.
1/1
$1,500,000
This is a carousel with tiles that activate property listing cards. Use the previous and next buttons to navigate.
1/1
Property Description
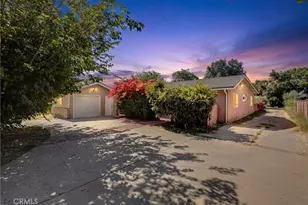
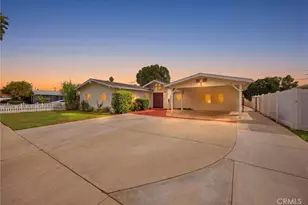
Single-story homes of this size are rarely available, especially on a cul-de-sac surrounded by multi-million dollar estates. Spanning nearly 4,000 square feet, this six-bedroom home presents a compelling opportunity to reimagine a property in a premier setting.
Situated entirely on one level with no interior steps, the home offers both space and functionality. The expansive family room features vaulted ceilings and a statement stone fireplace as its focal point, complemented by a separate, oversized living room for entertaining and everyday living. The eat-in kitchen provides ample storage, generous counter space, and a center island with sink.
The primary suite features two full bathrooms, a unique configuration that creates a strong foundation for a refined private retreat. A junior suite includes its own bathroom and walk-in closet, while on the opposite side of the home, another bedroom and bathroom with exterior access, provides extra flexibility, suitable for multi-generational living or even potential rental income.
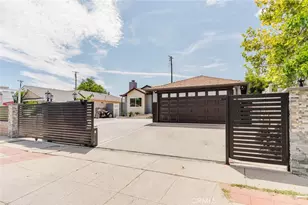
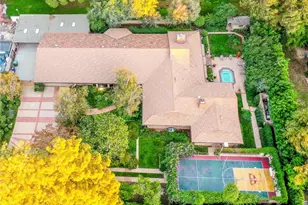
A three-car garage adds to the home's practicality, while the generous lot presents a blank canvas for creating your ideal outdoor living space.
Full Property Details
Full Property Details for 11050 Baile Ave
General
- Sold For: $1,500,000
- Status: Closed
- Type: Single Family
- Source: MRMLS
- MLS ID: SR26078758
- Added to Site: 45 day(s) ago
Interior
- Rooms/Areas: Walk-In Closet, Entry, Separate Family Room, Walk-In Pantry, Laundry, Guest/Maid's Quarters, All Bedrooms Down, Main Floor Primary Bedroom, Kitchen, Living Room, Main Floor Bedroom, Primary Suite, Den
- Interior Features: Laminate Counters, High Ceilings, Ceiling Fan(s), Pantry, Open Floorplan, Stone Counters, Granite Counters
- Fireplace: Yes
- Fireplace(s): Wood Burning, Living Room
- Eating Areas: L-Shaped Dining Area, In Kitchen, Area
- Appliances: Gas Cooktop, Disposal, Gas Water Heater, Range Hood, Gas Oven, Dishwasher
- Flooring: Vinyl, Carpet, Wood, Laminate
Rooms
Bathrooms
- Total Bathrooms: 6
- Full Bathrooms: 5
- Half Bathrooms: 1
Bedrooms
- Total Bedrooms: 6
Other Rooms
- Laundry: Inside, Gas Dryer Hookup, Individual Room, Washer Hookup
Additional Information
- Pool Description: None
- Spa Description: None
Exterior
- Deck/Patio: Covered, Concrete, Open Patio, Patio, Slab
Parking
- Garage: Yes
- Garage Spaces: 3
- Parking: Garage, Driveway, Garage (Two Doors)
Location
- County: Los Angeles
- Driving Directions: East of Corbin, North of Chatsworth St.
- Direction Faces: West
School Information
- School District: Los Angeles Unified
Community
- Community Features: Curbs, Street Lights, Sidewalks, Suburban
Heating & Cooling
- Cooling Type: Central Air
- Heating Type: Central
Utilities
- Sewer: Public Sewer
- Water: Public
Structural Information
- Architectural Style: Traditional
- Structure Type: Single Family Residence
- Foundation: Slab
- Roof: Composition, Shingle
- Common Walls: No Common Walls
- Doors: Sliding Doors, Double-Door Entry
- Entry Location: Front
- Stories/Levels: One
- Stories Description: One
- Square Feet: 3,969
- Sq. Ft. Source: Assessor
- Year Built: 1974
- Year Built Source: Assessor
- Property Condition: Repairs (Cosmetic)
Lot Features
- Property View: None
- Lot Size (Acres): 0.3946
- Lot Size Source: Assessor
- Lot Description: Cul-de-Sac, Rectangular Lot, Front Yard, Lot 10000-19999 Sqft, Back Yard, Yard
- Fencing (Description): Block, Privacy, Wrought Iron
Financial Considerations
- Price Per Sq. Ft.: $377.93
Disclosures and Reports
- Special Conditions: Standard
Listed and Sold by Rodeo Realty, Michael Weaver and Equity Union, Elizabeth Eversen

Get Pre-Approved Today
Schools
Schools serving 11050 Baile Ave
School District:Los Angeles Unified School District
| Name | Grades | Distance |
|---|---|---|
Beckford Charter for Enriched Studies 19130 Tulsa St., Los Angeles, CA 91326 | K-5 | 0.7 mi |
Alfred B. Nobel Charter Middle School 9950 Tampa Ave., Los Angeles, CA 91324 | 6-8 | 1.4 mi |
Chatsworth Charter High School 10027 Lurline Ave., Los Angeles, CA 91311 | 9-12 | 1.9 mi |
Disclaimer:
School attendance boundaries provided by ATTOM Data Solutions and are for reference only. Contact the school directly to verify enrollment eligibility.
Price & Sales History for 11050 Baile Ave
Date
Details
Price
Change
Source
5/19/2026
Sold
$1,500,000
11.11%
MLS
4/14/2026
Listed
$1,350,000
—
MLS
Disclaimer: Historical sales information is derived from public records provided by the county offices. Information is not guaranteed and should be independently verified.
11050 Baile Avenue, Chatsworth, CA 91311 (MLS# SR26078758) is a Single Family property that was sold at $1,500,000 on May 19, 2026. Want to learn more about 11050 Baile Avenue? Do you have questions about finding other Single Family real estate for sale in Chatsworth? You can browse all Chatsworth real estate or contact a Coldwell Banker agent to request more information.