This is a carousel with tiles that activate property listing cards. Use the previous and next buttons to navigate.
1/1
$11,450
This is a carousel with tiles that activate property listing cards. Use the previous and next buttons to navigate.
1/1
Property Description
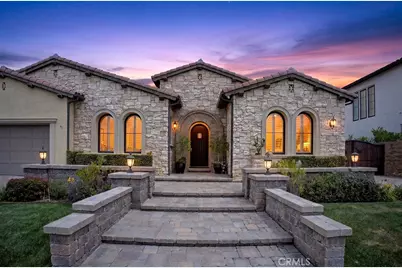
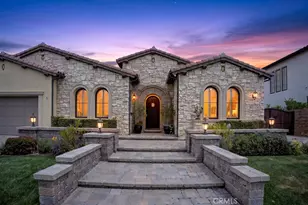
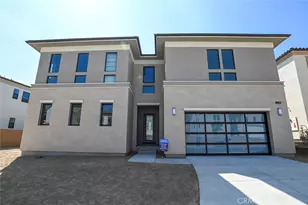
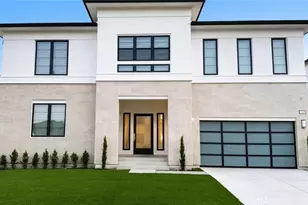
Experience elevated living in this beautifully appointed luxury residence, thoughtfully designed with both comfort and family life in mind. Tucked behind a private gated entry, this exceptional home offers the perfect blend of elegance, warmth, and everyday functionality.
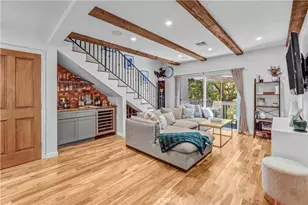
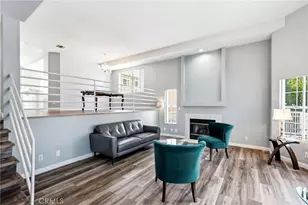
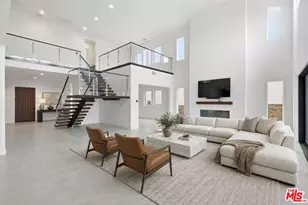
From the moment you step inside, you're greeted by soaring ceilings, rich wood flooring, and an abundance of natural light that fills the open-concept living spaces. Designed for modern family living, the expansive layout seamlessly connects the living room, dining area, and a stunning chef's kitchen-creating the ideal setting for both entertaining and quality time at home.
The gourmet kitchen is a true centerpiece, featuring an oversized island, high-end stainless steel appliances, custom cabinetry, and designer finishes throughout. Whether hosting gatherings or preparing family meals, this space is as practical as it is beautiful.
Open floor plan throughout the home, generously sized bedrooms provide comfort and privacy for every member of the household. The luxurious primary suite serves as a serene retreat, complete with a spacious walk-in closet and thoughtfully designed storage. Additional rooms offer flexibility for a home office, playroom, or guest accommodations.
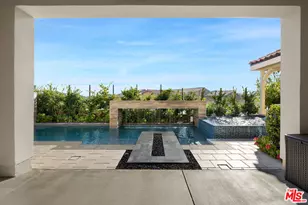
Step outside to a covered patio and private outdoor space, perfect for al fresco dining, weekend gatherings, or relaxing while the kids play-creating a true indoor-outdoor lifestyle.
Additional highlights include: Exclusive to Sierra Canyon High School, Near Shepard Church walking distance. Private gated entry for enhanced security and peace of mind. High-end finishes and custom details throughout. Ample storage and functional built-ins for organized family living
Spacious layout designed for both entertaining and everyday comfort
This is a rare opportunity to lease a home that effortlessly combines luxury, space, and a welcoming environment for family living.
Full Property Details
Full Property Details for 19843 Split Oak
General
- Rent: $11,450
- Status: Closed
- Type: Single Family
- Source: MRMLS
- MLS ID: SR26095252
- Added to Site: 85 day(s) ago
Rental Information
- Lease/Rent Term: Negotiable, Vacation Rental
Interior
- Rooms/Areas: Primary Bedroom, Primary Bathroom, Primary Suite, Laundry, Main Floor Primary Bedroom, Main Floor Bedroom, Living Room, Walk-In Pantry, Family Room, Formal Entry, Guest/Maid's Quarters, Great Room, All Bedrooms Down, Library, Kitchen, Walk-In Closet
- Fireplace: Yes
- Fireplace(s): Patio, Outside, Family Room
- Appliances: 6 Burner Stove, Disposal, Microwave, Refrigerator, Barbecue, Range Hood, Icemaker, Gas Range, Double Oven, Gas Oven, Dishwasher
- Furnished: Yes
- Furnishings: Furnished
Rooms
Bathrooms
- Total Bathrooms: 5
- Full Bathrooms: 5
Bedrooms
- Total Bedrooms: 4
Other Rooms
- Laundry: Inside, Gas Dryer Hookup, Individual Room
Additional Information
- Pool Description: None
- Spa Description: None
Exterior
- Deck/Patio: Covered, Open Patio, Patio
Parking
- Garage: Yes
- Garage Spaces: 2
- Parking: Garage, Gated, Garage (Direct Access), Converted Garage, Garage (Single Door), Asphalt, Controlled Entrance, Garage Faces Front, Driveway, Garage Door Opener
Location
- County: Los Angeles
- Driving Directions: NEAR CORBIN AND RINALDI ST
School Information
- School District: Los Angeles Unified
- Elementary School: GERMAI
- Middle School: NOBEL
- High School: SIERRA
Heating & Cooling
- Cooling Type: Central Air
- Heating Type: Central
Utilities
- Sewer: Public Sewer
- Water: Public
Structural Information
- Architectural Style: Spanish, Mediterranean
- Roof: Tile
- Common Walls: No Common Walls
- Windows: Shutters
- Doors: Panel Doors
- Entry Floor Number: 1
- Entry Location: MAIN
- Stories/Levels: One
- Stories Description: One
- Square Feet: 4,433
- Sq. Ft. Source: Assessor
- Year Built: 2018
- Property Condition: Updated/Remodeled
Additional Structures
- Other Structures: Storage
Lot Features
- Property View: Mountain(s), Hills
- Lot Size (Acres): 0.4573
- Lot Size (Sq. Ft.): 19,922
- Lot Size Source: Assessor
- Irrigation System: Sprinkler System
- Lot Description: Sprinklers in Front, Patio Home, Landscaped, Sprinkler System, Back Yard, 6-10 Units/Acre, Sprinklers in Rear
Financial Considerations
- Price Per Sq. Ft.: $2.58
- Security Deposit: $11,200
- Key Deposit: $100
- Pet Deposit: $500
- Terms: Negotiable, Vacation Rental
Listed and Sold by Blvd Estate Properties, Gustavo Rodriguez

Schools
Schools serving 19843 Split Oak
School District:Los Angeles Unified School District
| Name | Grades | Distance |
|---|---|---|
Germain Academy For Academic Achievement 20730 Germain St., Los Angeles, CA 91311 | K-5 | 1.3 mi |
Alfred B. Nobel Charter Middle School 9950 Tampa Ave., Los Angeles, CA 91324 | 6-8 | 1.5 mi |
Chatsworth Charter High School 10027 Lurline Ave., Los Angeles, CA 91311 | 9-12 | 1.7 mi |
Disclaimer:
School attendance boundaries provided by ATTOM Data Solutions and are for reference only. Contact the school directly to verify enrollment eligibility.
Price History for 19843 Split Oak
Date
Details
Price
Change
Source
6/20/2026
Sold
$11,450
2.23%
MLS
5/01/2026
Listed
$11,200
—
MLS
Disclaimer: Historical sales information is derived from public records provided by the county offices. Information is not guaranteed and should be independently verified.
19843 Split Oak, Chatsworth, CA 91311 (MLS# SR26095252) is a Single Family property that was sold at $11,450 on June 20, 2026. Want to learn more about 19843 Split Oak? Do you have questions about finding other real estate for sale or rent in Chatsworth? You can browse all Chatsworth rentals or contact a Coldwell Banker agent to request more information.