This is a carousel with tiles that activate property listing cards. Use the previous and next buttons to navigate.
1/1
$10,300
This is a carousel with tiles that activate property listing cards. Use the previous and next buttons to navigate.
1/1
Property Description
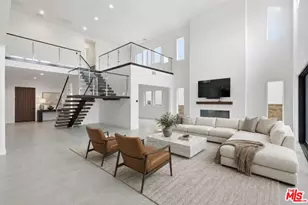
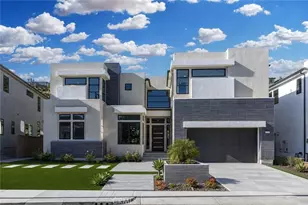
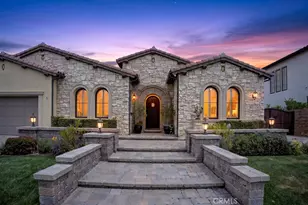
LEASE, Move in Ready for the New Year! Verona Estates, it is a brand-new gate-guarded community located in Chatsworth, it's nestled in the foothills of Porter Ranch an established neighborhood, adjacent to the Vineyards in Porter Ranch. This newly finished home that is situated in a cul-de-sac, near Sierra Canyon School a private school (Pre-k to 12) that fosters and primes their students to be Trail Blazers for Higher Learning! The Visavi Model has 5 bedrooms, with 4.5 bathrooms, with 5,307 sq. ft, with a 3- car garage. The Visavi provides a spacious foyer opening immediately upon entering, it leads you to a soaring two-story great room and expansive outdoor covered living space, the kitchen features include an oversized center island with breakfast bar and High-end Appliances. There is multipurpose room on the first floor that can double as an office with an outside private entry. It could also be an entertainment room or a primary bedroom suite with a walk-in closet and an ensuite for guests (or in-laws for the extended stays). The Master suite bedroom provides an impressive walk-in closet and primary bath with dual vanities, large soaking tub, luxury shower with seat and private water closet. Highlights of the home include stunning luxury quartzite kitchen island and Wolf appliances, the Second story Loft and an additional bonus room which opens to the great room below. Landscaping started and can be completed 30 days. Pavers and artificial turf. Expected completion date JAN 2026.
Full Property Details
Full Property Details for 20552 Edgewood Ct
General
- Rent: $10,300
- HOA FEE: $415/month
- Status: Closed
- Type: Single Family
- Source: MRMLS
- MLS ID: SR25275620
- Added to Site: 172 day(s) ago
Rental Information
- Lease/Rent Term: 12 Months
Interior
- Rooms/Areas: Laundry, Bonus Room, All Bedrooms Up, Office, Kitchen, Great Room, Living Room, Family Room, Media Room
- Fireplace: Yes
- Fireplace(s): Living Room
- Eating Areas: Breakfast Counter/Bar, Family Kitchen, L-Shaped Dining Area, Dining Room, In Kitchen, See Remarks
- Appliances: Gas Cooktop, Dishwasher, Gas & Electric Range
- Furnishings: Unfurnished
- Flooring: Tile, Carpet
Rooms
Bathrooms
- Total Bathrooms: 6
- Full Bathrooms: 5
- Half Bathrooms: 1
Bedrooms
- Total Bedrooms: 5
Other Rooms
- Laundry: Inside, Gas Dryer Hookup, Individual Room, Electric Dryer Hookup, Gas & Electric Dryer Hookup, Upper Level, Washer Hookup
Additional Information
- Shared Amenities: Maintenance Front Yard
- Pool Description: None
- Spa Description: None
Exterior
- Deck/Patio: Covered, Concrete, Open Patio, Patio, Deck
Parking
- Garage: Yes
- Garage Spaces: 3
- Parking: Concrete, Assigned, Garage Faces Front, Private, Garage Door Opener, See Remarks
Location
- County: Los Angeles
- Driving Directions: South of Rinaldi Gated Community at Mason Right side going south on Mason
- Direction Faces: North
School Information
- School District: Los Angeles Unified
Community
- Pets Allowed: Yes
- Mgmt. Company: Pmpmanage
Heating & Cooling
- Cooling Type: Central Air
- Heating Type: Central
Utilities
- Sewer: Public Sewer
- Water: Public
Structural Information
- Architectural Style: Contemporary, Custom-Built
- Builder: Toll Brothers
- Construction: Plaster, Stone Veneer, Stucco, Stone
- Foundation: Slab
- Roof: Tile
- Common Walls: No Common Walls
- Doors: Sliding Doors
- Entry Floor Number: 1
- Entry Location: ground
- Stories/Levels: Two
- Stories Description: Two
- Square Feet: 5,377
- Sq. Ft. Source: Assessor
- Year Built: 2024
Lot Features
- Property View: None
- Lot Size (Acres): 0.35
- Lot Size (Sq. Ft.): 15,246
- Lot Size Source: Assessor
- Lot Description: 2-5 Units/Acre
- Fencing (Description): Block, New Condition, Stone
Green Features
- Energy Efficient: Insulation, Lighting, Construction, Appliances, HVAC, Water Heater, Windows
- Energy Generation: Solar
Financial Considerations
- Price Per Sq. Ft.: $1.92
- Association Fee: $415
- Assoc Fee Freq.: Monthly
- Security Deposit: $100
- Key Deposit: $100
- Pet Deposit: $1,000
- Other Deposit: $20,000
- Terms: 12 Months
Listed by Y Realty, Richard Trites
Sold by Keller Williams Luxury, Henghame Abaghi

Schools
Schools serving 20552 Edgewood Ct
School District:Los Angeles Unified School District
| Name | Grades | Distance |
|---|---|---|
Germain Academy For Academic Achievement 20730 Germain St., Los Angeles, CA 91311 | K-5 | 0.7 mi |
Ernest Lawrence Middle School 10100 Variel Ave., Los Angeles, CA 91311 | 6-8 | 1.4 mi |
Chatsworth Charter High School 10027 Lurline Ave., Los Angeles, CA 91311 | 9-12 | 1.4 mi |
Disclaimer:
School attendance boundaries provided by ATTOM Data Solutions and are for reference only. Contact the school directly to verify enrollment eligibility.
Price History for 20552 Edgewood Ct
Date
Details
Price
Change
Source
6/10/2026
Sold
$10,300
—
MLS
2/03/2026
Listed
$10,300
—
MLS
Disclaimer: Historical sales information is derived from public records provided by the county offices. Information is not guaranteed and should be independently verified.
20552 Edgewood Court, Chatsworth, CA 91311 (MLS# SR25275620) is a Single Family property that was sold at $10,300 on June 10, 2026. Want to learn more about 20552 Edgewood Court? Do you have questions about finding other real estate for sale or rent in Chatsworth? You can browse all Chatsworth rentals or contact a Coldwell Banker agent to request more information.