This is a carousel with tiles that activate property listing cards. Use the previous and next buttons to navigate.
1/1
$545,000
This is a carousel with tiles that activate property listing cards. Use the previous and next buttons to navigate.
1/1
Property Description
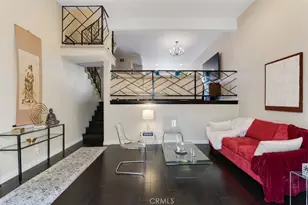
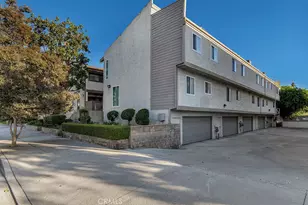
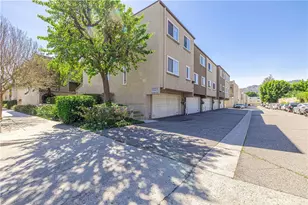
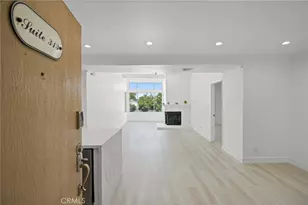
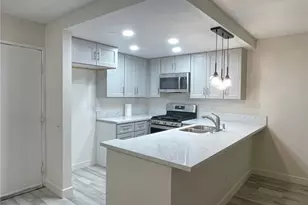
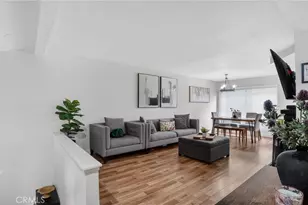
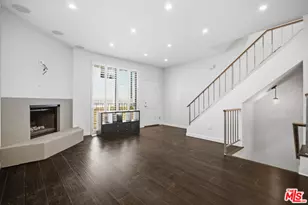
Set within the desirable Windsor Townhomes community in Chatsworth, this well-maintained, tri-level townhome enjoys the appeal of privacy and personal space set within a connected community of neighbors. This 3-bed, 2.5-bath residence, freshly painted, offers an open, airy layout with versatile configurations and easy movement between its distinct yet connected living spaces. The entry opens to a dramatic living room with high ceilings, warm wood flooring, recessed lighting, custom iron railings, a fireplace, and sliding glass doors that extend the space to a private patio for relaxed indoor-outdoor living. A short staircase leads to the mid-level, where a generous landing creates an adaptable area ideal for dining, lounging, entertaining, or a combination of uses, all overlooking the formal living area below for a sense of openness and connection. The updated kitchen is both functional and inviting, featuring granite counters, abundant cabinetry, stainless appliances, a garden window, and a dedicated wine fridge. Upstairs is a bedroom level, providing comfortable separation from the main living areas with soft carpeting underfoot. The spacious primary suite features vaulted ceilings, a large picture window, dual walk-in closets, and a private, ¾ en-suite bath with dual-sink vanity. Two additional, good-sized bedrooms share a hall ¾ bath, offering room for a family or flexibility for guests, work-from-home needs, or creative repurposing. Downstairs, the attached 2-car garage includes laundry and a tankless water heater for added convenience. Residents of Windsor Townhomes enjoy well-maintained grounds, a community pool and spa, and a location that places shopping, dining, public transportation, the Chatsworth Metrolink/Amtrak station, Metro G Line access, Stoney Point Park, and major commuter routes including Topanga Canyon Boulevard and the 118 Freeway within easy reach, combining the comfort of a residential community with the practical advantages of a highly accessible Chatsworth setting. Don't miss your chance to call this home.
Full Property Details
Full Property Details for 21125 Lassen St #2
General
- Sold For: $545,000
- HOA FEE: $550/month
- Status: Closed
- Type: Townhouse
- Source: MRMLS
- MLS ID: SR26115095
- Added to Site: 142 day(s) ago
Interior
- Rooms/Areas: Walk-In Closet, Primary Bedroom, All Bedrooms Up, Kitchen, Family Room, Primary Bathroom
- Interior Features: High Ceilings, Recessed Lighting, Open Floorplan
- Fireplace: Yes
- Fireplace(s): Family Room
- Eating Areas: Dining Room
- Appliances: Water Heater, Disposal, Built-In Range, Range Hood, Gas Range, Dishwasher
- Flooring: Tile, Carpet, Wood
Rooms
Bathrooms
- Total Bathrooms: 3
- Full Bathrooms: 1
- 3/4 Bathrooms: 1
- Half Bathrooms: 1
Bedrooms
- Total Bedrooms: 3
Other Rooms
- Laundry: Gas Dryer Hookup, In Garage, Washer Hookup
Additional Information
- Shared Amenities: Water, Pet Rules, Pool, Trash, Spa/Hot Tub, Maintenance Grounds
- Pool Description: Association, In-Ground, Community
- Spa Description: Association, In-Ground, Community
Exterior
- Deck/Patio: Concrete, Open Patio, Patio
Parking
- Garage: Yes
- Garage Spaces: 2
- Parking: Garage, Garage (Direct Access), Garage (Single Door), Garage Faces Rear, Side-by-Side, Garage Door Opener
Location
- County: Los Angeles
- Driving Directions: Variel Ave & Lassen Street
School Information
- School District: Los Angeles Unified
- Elementary School: GERMAI
- Middle School: LAWREN
- High School: CHATSW
Community
- Community Features: Curbs, Sidewalks
- Assoc. Name: Westcom Property Management
Heating & Cooling
- Cooling Type: Central Air
- Heating Type: Central
Utilities
- Sewer: Public Sewer
- Water: Public
Structural Information
- Architectural Style: Traditional
- Structure Type: Townhouse
- Construction: Stucco
- Foundation: Slab
- Roof: Common Roof
- Common Walls: 2 Common Walls (or More)
- Windows: Bay Window(s), Custom Covering
- Doors: Sliding Doors
- Entry Location: Front Door
- Stories/Levels: Three Or More
- Stories Description: Three Or More
- Square Feet: 1,488
- Sq. Ft. Source: Assessor
- Year Built: 1983
- Year Built Source: Assessor
Lot Features
- Property View: None
- Lot Size (Acres): 2.4609
- Lot Size Source: Assessor
- Lot Description: Near Public Transit, Park Nearby
Financial Considerations
- Price Per Sq. Ft.: $366.26
- Association Fee: $550
- Assoc Fee Freq.: Monthly
Disclosures and Reports
- Special Conditions: Standard
Listed by Equity Union, Stephanie Vitacco
Sold by HomeSmart Evergreen Realty, Heather Thompson-Morera
Get Pre-Approved Today
Schools
Schools serving 21125 Lassen St #2
School District:Los Angeles Unified School District
| Name | Grades | Distance |
|---|---|---|
Germain Academy For Academic Achievement 20730 Germain St., Los Angeles, CA 91311 | K-5 | 0.9 mi |
Ernest Lawrence Middle School 10100 Variel Ave., Los Angeles, CA 91311 | 6-8 | 0.2 mi |
Chatsworth Charter High School 10027 Lurline Ave., Los Angeles, CA 91311 | 9-12 | 0.5 mi |
Disclaimer:
School attendance boundaries provided by ATTOM Data Solutions and are for reference only. Contact the school directly to verify enrollment eligibility.
Price & Sales History for 21125 Lassen St #2
Date
Details
Price
Change
Source
9/09/2026
Sold
$545,000
—
MLS
7/28/2026
Price Reduced
$545,000
-6.84%
MLS
5/29/2026
Listed
$585,000
—
MLS
Disclaimer: Historical sales information is derived from public records provided by the county offices. Information is not guaranteed and should be independently verified.
21125 Lassen Street #2, Chatsworth, CA 91311 (MLS# SR26115095) is a Townhouse property that was sold at $545,000 on September 09, 2026. Want to learn more about 21125 Lassen Street #2? Do you have questions about finding other Townhouse real estate for sale in Chatsworth? You can browse all Chatsworth real estate or contact a Coldwell Banker agent to request more information.