This is a carousel with tiles that activate property listing cards. Use the previous and next buttons to navigate.
1/1
$505,000
This is a carousel with tiles that activate property listing cards. Use the previous and next buttons to navigate.
1/1
Property Description
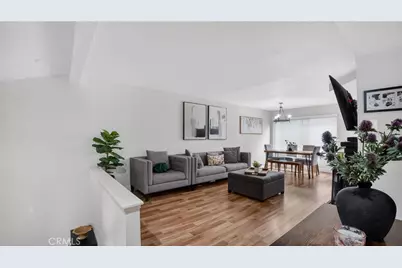
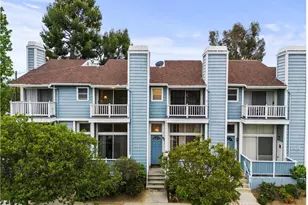
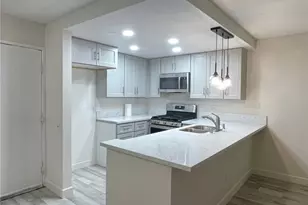
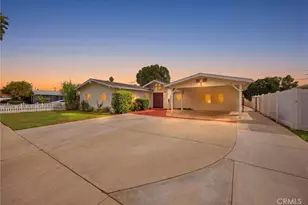
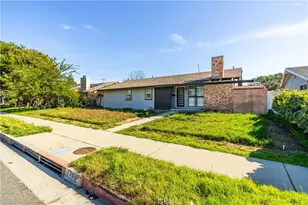
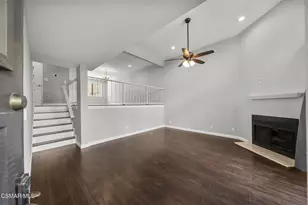
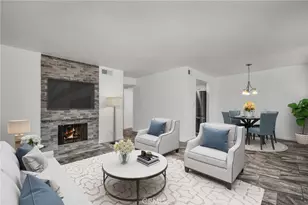
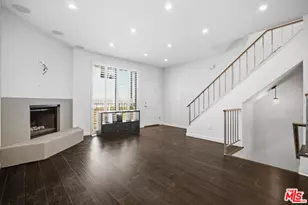
Opportunity awaits in this beautifully updated 2-bedroom, 1.5-bath townhome nestled in one of Chatsworth's most desirable communities. Enter through your private entrance into a spacious and light-filled open floor plan, highlighted by a cozy gas fireplace that creates the perfect atmosphere for relaxing or entertaining. This move-in-ready home showcases thoughtful upgrades throughout, including newer dual-pane windows with custom blinds, stylish laminate flooring, and abundant storage space. The remodeled kitchen is designed to impress with extensive cabinetry, granite countertops, elegant tile backsplash, dimmable recessed lighting, and stainless steel appliances including the refrigerator, stove, dishwasher, and microwave. Enjoy year-round comfort with central air conditioning and heating. Upstairs, both generously sized bedrooms offer privacy and comfort, including a spacious primary suite with double-door entry and its own private bathroom. One secondary bedroom also features upgraded closet doors and laminate flooring. Convenience is unmatched with the attached 2-car garage, complete with washer and dryer hookups and additional dedicated storage space. Multiple closets throughout the home provide even more functionality and organization. Located within a fully gated and secure community, residents enjoy resort-style amenities including a sparkling pool and relaxing jacuzzi-perfect for entertaining family and guests. The private outdoor area in front of the home is ideal for BBQs, outdoor dining, or simply unwinding. Don't miss the opportunity to own this stunning Chatsworth townhome offering comfort, style, and convenience all in one exceptional property. This property is also located in close proximity to schools, freeway access, convenience stores, local well known restaurants and minutes away from Westfield Topanga Mall. This one won't stay on the market for long!
Full Property Details
Full Property Details for 9925 Variel Ave #26
General
- Sold For: $505,000
- HOA FEE: $419/month
- Status: Closed
- Type: Townhouse
- Source: MRMLS
- MLS ID: GD26114169
- Added to Site: 104 day(s) ago
Interior
- Rooms/Areas: Formal Entry, Primary Bedroom, Laundry, All Bedrooms Up, See Remarks, Kitchen, Living Room
- Interior Features: Balcony
- Fireplace: Yes
- Fireplace(s): Gas, Living Room
- Appliances: Disposal, Microwave, Refrigerator, Gas Range, Gas Oven, Dishwasher
- Flooring: Tile, Laminate
Rooms
Bathrooms
- Total Bathrooms: 2
- Full Bathrooms: 1
- Half Bathrooms: 1
Bedrooms
- Total Bedrooms: 2
Other Rooms
- Laundry: In Garage, Washer Included, Dryer Included
Additional Information
- Shared Amenities: Pet Rules, Call for Rules, Pool, Other, Spa/Hot Tub, Maintenance Grounds
- Pool Description: In-Ground, Community
- Spa Description: In-Ground, Community
Parking
- Garage: Yes
- Garage Spaces: 2
- Parking: Gated, On-Site, Garage (Direct Access), Guest, Garage Door Opener
Location
- County: Los Angeles
- Driving Directions: North on Topanga Canyon Blvd, make a right on Lassen and a left on Variel
School Information
- School District: Los Angeles Unified
Community
- Community Features: Valley
- Assoc. Name: Micro HOA LLC
Heating & Cooling
- Cooling Type: Central Air
- Heating Type: Central
Utilities
- Sewer: Public Sewer
- Water: Public
Structural Information
- Structure Type: Townhouse
- Common Walls: 2 Common Walls (or More)
- Disability Access: Parking, See Remarks
- Entry Location: Front Door
- Stories/Levels: Two
- Stories Description: Two
- Square Feet: 1,086
- Sq. Ft. Source: Assessor
- Year Built: 1984
- Year Built Source: Assessor
- Property Condition: Updated/Remodeled
Lot Features
- Property View: None
- Lot Size (Acres): 1.433
- Lot Size Source: Assessor
Financial Considerations
- Price Per Sq. Ft.: $465.01
- Association Fee: $419
- Assoc Fee Freq.: Monthly
Disclosures and Reports
- Special Conditions: Standard
- Inclusions: Refrigerator, Stove, Dishwasher, Microwave, Washer/Dryer
Listed by Pinnacle Estate Properties, In, Henrik Alaverdyan
Sold by eXp Realty of California Inc, Gerald Morales

Get Pre-Approved Today
Schools
Schools serving 9925 Variel Ave #26
School District:Los Angeles Unified School District
| Name | Grades | Distance |
|---|---|---|
Germain Academy For Academic Achievement 20730 Germain St., Los Angeles, CA 91311 | K-5 | 0.9 mi |
Ernest Lawrence Middle School 10100 Variel Ave., Los Angeles, CA 91311 | 6-8 | 0.2 mi |
Chatsworth Charter High School 10027 Lurline Ave., Los Angeles, CA 91311 | 9-12 | 0.5 mi |
Disclaimer:
School attendance boundaries provided by ATTOM Data Solutions and are for reference only. Contact the school directly to verify enrollment eligibility.
Price & Sales History for 9925 Variel Ave #26
Date
Details
Price
Change
Source
7/30/2026
Sold
$505,000
1.2%
MLS
5/27/2026
Listed
$499,000
—
MLS
Disclaimer: Historical sales information is derived from public records provided by the county offices. Information is not guaranteed and should be independently verified.
9925 Variel Avenue #26, Chatsworth, CA 91311 (MLS# GD26114169) is a Townhouse property that was sold at $505,000 on July 30, 2026. Want to learn more about 9925 Variel Avenue #26? Do you have questions about finding other Townhouse real estate for sale in Chatsworth? You can browse all Chatsworth real estate or contact a Coldwell Banker agent to request more information.