This is a carousel with tiles that activate property listing cards. Use the previous and next buttons to navigate.
1/1
$8,995
This is a carousel with tiles that activate property listing cards. Use the previous and next buttons to navigate.
1/1
Property Description
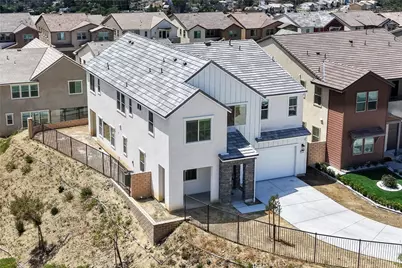
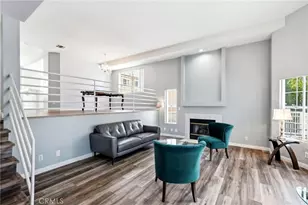
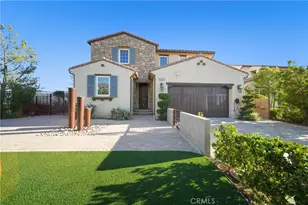
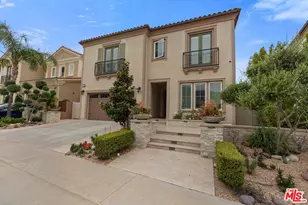
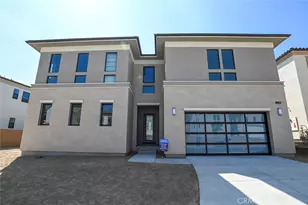
Welcome to 21204 Currant Court, a never-lived-in residence in Skyline at Deerlake Ranch by Pulte Homes, ideally situated at the end of a quiet cul-de-sac on a premium view lot with sweeping panoramic vistas of the surrounding hills and valley. Spanning approximately 3,700+ square feet, this highly upgraded Plan 3 home offers 5 bedrooms, a loft, and a light-filled open layout with 10-foot ceilings, creating a sense of scale and openness throughout.
At the center of the home, a chef's kitchen stands out with a 48-inch commercial-style gas rangetop, double wall ovens, slab granite countertops, an oversized island, and upgraded cabinetry with under-cabinet lighting; designed for both everyday living and entertaining. The home is thoughtfully enhanced with elevated finishes including tile flooring in main living areas, designer details throughout, and a seamless indoor-outdoor flow that maximizes the privacy and views of the premium lot. Upstairs, a versatile loft provides additional living space, while the primary suite offers a spa-like bath with marble finishes, a frameless glass shower, and an expansive walk-in closet. Additional highlights include a solar system, smart home features such as a video doorbell and Wi-Fi thermostat, and energy-efficient construction throughout. Residents enjoy access to The Canyon Club, featuring resort-style amenities including a pool, spa, clubhouse, and scenic trails set within the natural beauty of Chatsworth. A rare opportunity to own a never-occupied, extensively upgraded home on one of the community's most desirable lots.
Full Property Details
Full Property Details for 21204 Currant Ct
General
- Rent: $8,995
- HOA FEE: $450/month
- Status: Closed
- Type: Single Family
- Source: MRMLS
- MLS ID: CV26119113
- Added to Site: 54 day(s) ago
Rental Information
- Lease/Rent Term: 12 Months, 24 Months
Interior
- Rooms/Areas: Jack & Jill, Walk-In Closet, Primary Bedroom, Entry, Walk-In Pantry, Laundry, See Remarks, Kitchen, Living Room, Main Floor Bedroom, Loft, Primary Suite, Primary Bathroom
- Fireplace(s): None
- Eating Areas: See Remarks
- Appliances: 6 Burner Stove, ENERGY STAR Qualified Appliances, Microwave, Built-In Range, Range Hood, Double Oven, Dishwasher
- Furnishings: Unfurnished
- Flooring: See Remarks
Rooms
Bathrooms
- Total Bathrooms: 6
- Full Bathrooms: 5
- Half Bathrooms: 1
Bedrooms
- Total Bedrooms: 5
Other Rooms
- Laundry: Individual Room
Additional Information
- Shared Amenities: Card Room, Pool, Clubhouse, Spa/Hot Tub
- Pool Description: Community
- Spa Description: Community
Exterior
- Deck/Patio: Covered, Front Porch, Porch, See Remarks, Open Patio, Patio
Parking
- Garage: Yes
- Garage Spaces: 2
- Parking: Garage (Direct Access), Driveway
Location
- County: Los Angeles
- Driving Directions: Conoga Ave & Toyon Drive to Currant Ct
School Information
- School District: Los Angeles Unified
Heating & Cooling
- Cooling Type: Central Air, Heat Pump, High Efficiency, ENERGY STAR Qualified Equipment
- Heating Type: High Efficiency, Central, ENERGY STAR Qualified Equipment
Utilities
- Sewer: Public Sewer
- Water: Public
Structural Information
- Architectural Style: See Remarks
- Foundation: See Remarks
- Roof: See Remarks
- Common Walls: No Common Walls
- Windows: Double-Pane Windows, ENERGY STAR Qualified Windows
- Entry Floor Number: 1
- Entry Location: Main
- Stories/Levels: Two
- Stories Description: Two
- Square Feet: 3,741
- Year Built: 2025
- Property Condition: Turnkey
Lot Features
- Property View: Neighborhood, Hills, Panoramic
- Lot Size (Acres): 0.5307
- Lot Size (Sq. Ft.): 23,116
- Lot Size Source: Assessor
- Lot Description: 0-1 Unit/Acre
- Fencing (Description): New Condition
Financial Considerations
- Price Per Sq. Ft.: $2.4
- Association Fee: $450
- Assoc Fee Freq.: Monthly
- Security Deposit: $9,000
- Key Deposit: $250
- Terms: 12 Months, 24 Months
Listed by Kw Vision, Christian Martinez and Kw Vision, Derek Oie
Sold by Luxury Collective, Nicole Annali Eugenio

Schools
Schools serving 21204 Currant Ct
School District:Los Angeles Unified School District
| Name | Grades | Distance |
|---|---|---|
Germain Academy For Academic Achievement 20730 Germain St., Los Angeles, CA 91311 | K-5 | 1.6 mi |
Ernest Lawrence Middle School 10100 Variel Ave., Los Angeles, CA 91311 | 6-8 | 2.1 mi |
Chatsworth Charter High School 10027 Lurline Ave., Los Angeles, CA 91311 | 9-12 | 2.2 mi |
Disclaimer:
School attendance boundaries provided by ATTOM Data Solutions and are for reference only. Contact the school directly to verify enrollment eligibility.
Price History for 21204 Currant Ct
Date
Details
Price
Change
Source
7/22/2026
Sold
$8,995
—
MLS
6/01/2026
Listed
$8,995
—
MLS
Disclaimer: Historical sales information is derived from public records provided by the county offices. Information is not guaranteed and should be independently verified.
21204 Currant Court, Chatsworth, CA 91311 (MLS# CV26119113) is a Single Family property that was sold at $8,995 on July 22, 2026. Want to learn more about 21204 Currant Court? Do you have questions about finding other real estate for sale or rent in Chatsworth? You can browse all Chatsworth rentals or contact a Coldwell Banker agent to request more information.