This is a carousel with tiles that activate property listing cards. Use the previous and next buttons to navigate.
1/1
$1,175,000
This is a carousel with tiles that activate property listing cards. Use the previous and next buttons to navigate.
1/1
Property Description
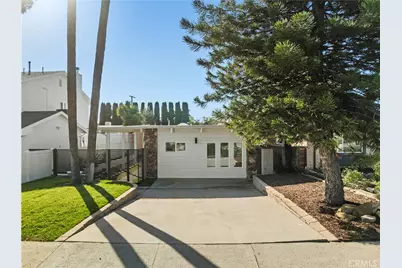
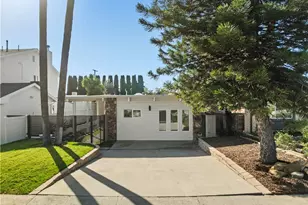
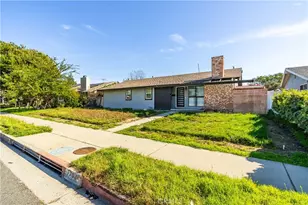
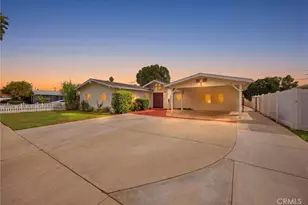
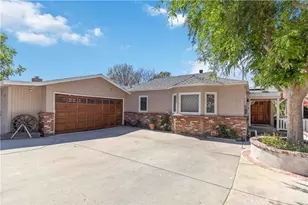
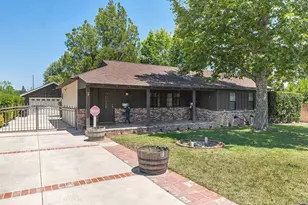
DUAL-LIVING OPPORTUNITY WITH RENTAL POTENTIAL! Designed in 1966 by renowned Cliff Olsen & Associates, this classic mid-century modern residence beautifully blends timeless architecture with today's lifestyle living. The main home is 1,923 sq. ft, featuring 3 bedrooms and 2 bathrooms, and showcases hallmark mid-century details including exposed beam ceilings, clean lines, open concept and an airy feel throughout. The spacious living room is anchored by a striking fireplace adorned with petrified wood, creating a unique focal point. Entertain with ease in the formal dining room, or relax in the separate family room, offering flexible living spaces. The modern kitchen features custom white cabinetry, Quartz counter tops with waterfall edge, stylish pendant lighting, a built-in wolf range, microwave and oven and a convenient breakfast bar ideal for casual dining and entertaining. The property features 3 bedrooms that includes a primary suite featuring designer carpet, a spacious walk-in closet, and a private en-suite bathroom. A sliding door provides direct access to the rear grounds, seamlessly blending indoor comfort with outdoor living. Relax, unwind, or entertain your guests in your private backyard and front courtyard . The expansive outdoor space provides a perfect setting for outdoor gatherings, barbecues, or simply unwinding in the fresh air. The serene atmosphere offering an escape from the hustle and bustle of everyday life. Adding exceptional value is a detached, potential income-producing ADU offering 432 sq ft with 1 bedroom and 1 bathroom-perfect for rental income, guests, extended family, or a private home office. Centrally located to the 118 freeway, parks, hiking trails, supermarkets, restaurants and the Vineyards of Porter Ranch. Schedule a viewing today and start envisioning the possibilities of calling this Mid-Century home your own!
Full Property Details
Full Property Details for 21206 Merridy St
General
- Sold For: $1,175,000
- Status: Closed
- Type: Single Family
- Source: MRMLS
- MLS ID: SR26025165
- Added to Site: 110 day(s) ago
Interior
- Rooms/Areas: Formal Entry, Walk-In Closet, Laundry, All Bedrooms Down, Kitchen, Living Room, Family Room, Primary Suite
- Interior Features: Beamed Ceilings, Quartz Counters, Track Lighting, Open Floorplan
- Fireplace: Yes
- Fireplace(s): Living Room
- Eating Areas: Breakfast Counter/Bar, Family Kitchen, Dining Room
- Appliances: Microwave, Refrigerator, Vented Exhaust Fan, Range Hood, Dishwasher
- Flooring: Tile, Carpet, Laminate
Rooms
Bathrooms
- Total Bathrooms: 3
- Full Bathrooms: 3
Bedrooms
- Total Bedrooms: 4
Other Rooms
- Laundry: Inside, Individual Room, Washer Included, Dryer Included
Additional Information
- Pool Description: None
- Spa Description: None
Exterior
- Deck/Patio: Covered, Front Porch, Patio
Parking
- Parking: Driveway, Street
Location
- County: Los Angeles
- Driving Directions: From DeSoto Ave head West on Devonshire St. Make a (LT) on Variel Ave. Make a right to Merridy St.
School Information
- School District: Los Angeles Unified
Community
- Community Features: Curbs, Sidewalks
Heating & Cooling
- Cooling Type: Central Air
- Heating Type: Central
Utilities
- Sewer: Public Sewer
- Water: Public
Structural Information
- Architectural Style: Mid Century Modern
- Structure Type: Single Family Residence
- Foundation: Slab
- Roof: Flat
- Common Walls: No Common Walls
- Disability Access: None
- Entry Location: Front
- Stories/Levels: One
- Stories Description: One
- Square Feet: 2,355
- Sq. Ft. Source: Assessor
- Year Built: 1966
- Year Built Source: Assessor
Additional Structures
- Other Structures: Guesthouse, Guest House Detached
Lot Features
- Property View: None
- Lot Size (Acres): 0.1732
- Lot Size Source: Assessor
- Lot Description: Front Yard, Back Yard, Lawn
- Fencing (Description): Brick
Financial Considerations
- Price Per Sq. Ft.: $520.17
Disclosures and Reports
- Special Conditions: Standard
- Inclusions: Refrigerator, Washer and Dryer
Listed by Pinnacle Estate Properties, Erik Cabral
Sold by Equity Union, Victoria Cruz

Get Pre-Approved Today
Schools
Schools serving 21206 Merridy St
School District:Los Angeles Unified School District
| Name | Grades | Distance |
|---|---|---|
Germain Academy For Academic Achievement 20730 Germain St., Los Angeles, CA 91311 | K-5 | 0.9 mi |
Ernest Lawrence Middle School 10100 Variel Ave., Los Angeles, CA 91311 | 6-8 | 0.2 mi |
Chatsworth Charter High School 10027 Lurline Ave., Los Angeles, CA 91311 | 9-12 | 0.5 mi |
Disclaimer:
School attendance boundaries provided by ATTOM Data Solutions and are for reference only. Contact the school directly to verify enrollment eligibility.
Price & Sales History for 21206 Merridy St
Date
Details
Price
Change
Source
4/16/2026
Sold
$1,175,000
-2%
MLS
3/15/2026
Price Reduced
$1,199,000
-40.02%
MLS
3/06/2026
Price Increased
$1,999,000
63.18%
MLS
2/04/2026
Listed
$1,225,000
—
MLS
Disclaimer: Historical sales information is derived from public records provided by the county offices. Information is not guaranteed and should be independently verified.
21206 Merridy Street, Chatsworth, CA 91311 (MLS# SR26025165) is a Single Family property that was sold at $1,175,000 on April 16, 2026. Want to learn more about 21206 Merridy Street? Do you have questions about finding other Single Family real estate for sale in Chatsworth? You can browse all Chatsworth real estate or contact a Coldwell Banker agent to request more information.