This is a carousel with tiles that activate property listing cards. Use the previous and next buttons to navigate.
1/1
$1,164,000
This is a carousel with tiles that activate property listing cards. Use the previous and next buttons to navigate.
1/1
Property Description
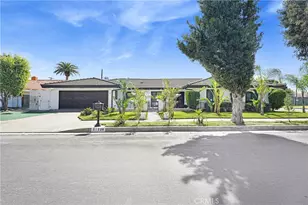
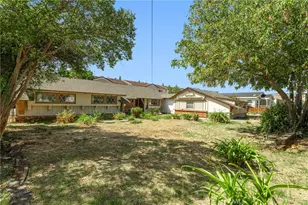
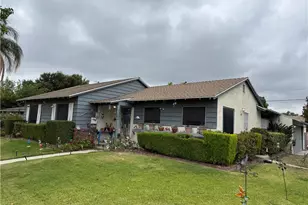
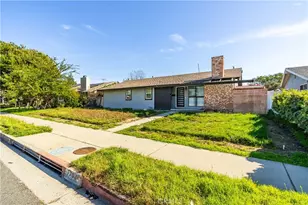
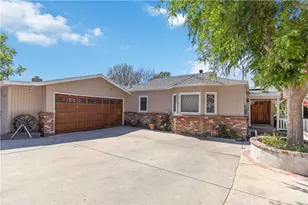
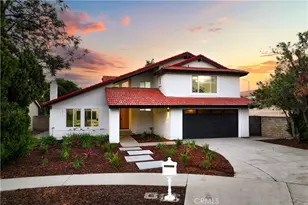
A rare opportunity in a prime Chatsworth location, this stunning, fully reimagined residence perfectly blends modern design with everyday functionality. With hundreds of thousands invested in high-quality renovations, the home has been thoughtfully transformed from top to bottom. Offering 6 bedrooms and 3 full bathrooms, the spacious layout is enhanced by soaring 9' ceilings and a bright, open feel throughout. From the moment you enter through the double doors, the attention to detail is evident, including brand-new copper plumbing, updated electrical, new drywall, fresh insulation, recessed lighting and refined finishes throughout. The beautifully redesigned kitchen features abundant cabinetry and a massive center island, truly a dream for any home chef. The bathrooms showcase high-end materials, including elegant porcelain tile that blends style with durability. A designer living room anchored by a sleek fireplace creates the perfect setting for both entertaining and relaxed evenings at home. Two bedrooms and a full bath are privately situated on one wing of the home, offering flexible living arrangements. In addition, two bonus rooms with closets bring the total to eight possible bedrooms, ideal for extended family, guests, workspace, or potential income opportunities. Step outside to your private backyard retreat featuring a sparkling pool and pergola-covered lounge area, perfect for hosting gatherings or enjoying Southern California living. Positioned on a desirable corner lot, the property also offers subtle mountain views that enhance its peaceful setting. Conveniently located near parks, shopping, dining, commuter routes, and well-regarded public schools, this move-in-ready home combines comfort, versatility, and quality craftsmanship in one exceptional offering.
Full Property Details
Full Property Details for 21228 Merridy St
General
- Sold For: $1,164,000
- Status: Closed
- Type: Single Family
- Source: MRMLS
- MLS ID: SR26099197
- Added to Site: 64 day(s) ago
Interior
- Rooms/Areas: Laundry, Bonus Room, All Bedrooms Down, Living Room, Galley Kitchen, Converted Bedroom
- Fireplace: Yes
- Fireplace(s): Living Room, Patio
- Eating Areas: Family Kitchen, In Living Room
- Appliances: Microwave, Gas Water Heater, Barbecue, Gas Range, Gas Oven, Dishwasher
Rooms
Bathrooms
- Total Bathrooms: 3
- Full Bathrooms: 3
Bedrooms
- Total Bedrooms: 6
Other Rooms
- Laundry: Individual Room
Additional Information
- Pool: Yes
- Pool Description: In-Ground, Private, Gunite
Exterior
- Deck/Patio: Covered, Cabana
Parking
- Garage: Yes
- Garage Spaces: 2
- Parking: Driveway, Street
Location
- County: Los Angeles
- Driving Directions: North of Lassen St, west of De Soto Ave
School Information
- School District: Los Angeles Unified
Community
- Community Features: Valley, Street Lights, Urban, Sidewalks
Heating & Cooling
- Cooling Type: Central Air
- Heating Type: Central
Utilities
- Sewer: Sewer Paid
- Water: Public
Structural Information
- Architectural Style: Traditional
- Structure Type: Single Family Residence
- Construction: Frame, Stucco
- Foundation: Slab
- Roof: Tile
- Common Walls: No Common Walls
- Windows: Double-Pane Windows
- Disability Access: No Interior Steps
- Entry Location: Front
- Stories/Levels: One
- Stories Description: One
- Square Feet: 2,286
- Sq. Ft. Source: Assessor
- Year Built: 1966
- Year Built Source: Assessor
- Property Condition: Turnkey, Updated/Remodeled
Lot Features
- Property View: Mountain(s), Peek-a-Boo
- Lot Size (Acres): 0.1722
- Lot Size Source: Assessor
- Lot Description: Corner Lot, Lot 6500-9999, Rectangular Lot, Level, Front Yard, Back Yard
- Fencing (Description): Block, Vinyl
Financial Considerations
- Price Per Sq. Ft.: $509.19
Disclosures and Reports
- Special Conditions: Standard
Listed by Park Regency Realty, Greg Chermakyan
Sold by The Art In Real Estate, Eduard Ter-Osipyan

Get Pre-Approved Today
Schools
Schools serving 21228 Merridy St
School District:Los Angeles Unified School District
| Name | Grades | Distance |
|---|---|---|
Germain Academy For Academic Achievement 20730 Germain St., Los Angeles, CA 91311 | K-5 | 0.9 mi |
Ernest Lawrence Middle School 10100 Variel Ave., Los Angeles, CA 91311 | 6-8 | 0.2 mi |
Chatsworth Charter High School 10027 Lurline Ave., Los Angeles, CA 91311 | 9-12 | 0.6 mi |
Disclaimer:
School attendance boundaries provided by ATTOM Data Solutions and are for reference only. Contact the school directly to verify enrollment eligibility.
Price & Sales History for 21228 Merridy St
Date
Details
Price
Change
Source
6/02/2026
Sold
$1,164,000
1.23%
MLS
5/06/2026
Listed
$1,149,900
—
MLS
Disclaimer: Historical sales information is derived from public records provided by the county offices. Information is not guaranteed and should be independently verified.
21228 Merridy Street, Chatsworth, CA 91311 (MLS# SR26099197) is a Single Family property that was sold at $1,164,000 on June 02, 2026. Want to learn more about 21228 Merridy Street? Do you have questions about finding other Single Family real estate for sale in Chatsworth? You can browse all Chatsworth real estate or contact a Coldwell Banker agent to request more information.