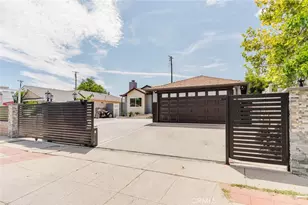
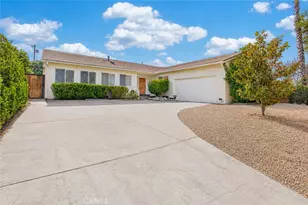
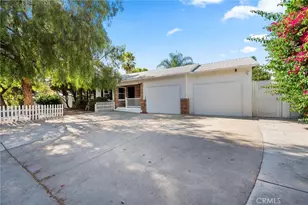
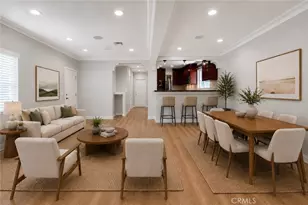
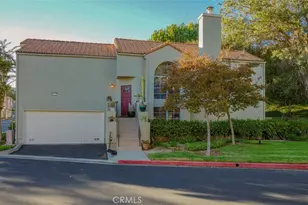
This is a carousel with tiles that activate property listing cards. Use the previous and next buttons to navigate.
1/28
$899,000
This is a carousel with tiles that activate property listing cards. Use the previous and next buttons to navigate.
1/28
Property Description
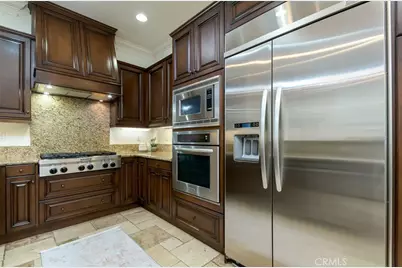
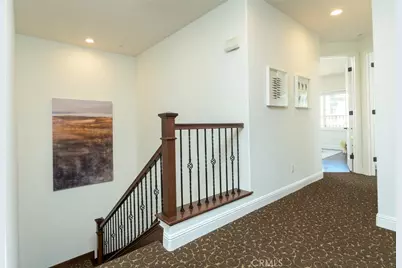
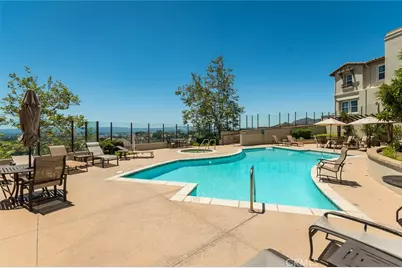
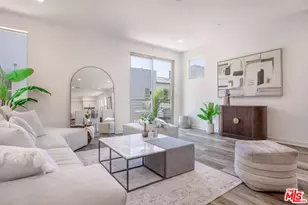
Escape the bustle and stress of the city below and arrive at a serene place.. The Vistas At Indian Oaks. A gated community of luxury townhomes in a distinguished Toll Brothers development. This beautiful unit offers 1960square feet of living space, 3 bedrooms and 3 1/2 baths. Boasting upgraded, top of the line features throughout the entire unit..enter into the spacious living room with 9 foot ceilings, Travertine floors a gas fireplace and a classic stone mantel. The kitchen comes complete with KitchenAid stainless steel appliances, granite counters and elegant dark wood cabinetry, opening into a quaint dining area. Enjoy stargazing or your morning coffee on the private patio just through the sliding doors off of the living room. From here there is the direct access to the 2 car garage. The second floor opens up to a landing with a linen storage area complete with cabinets and a counter. The primary room,a true retreat, offers a sitting area, a spacious walk in closet and a luxurious spa like bathroom with its oversized tub, separate large shower enclosure, and double sinks set into the granite. The two bedrooms are sunny, with elegant dark wood floors. Both bedrooms have ensuite bathrooms, walk in closets and a beautiful view of the walking paths. The laundry room is also upstairs with plenty of cabinets and counter space for your added convenience. There is a gated pristine pool area, with a sunning patio and several loungers where you can take in the stunning city views. The grounds are perfectly maintained with walking paths - perfect for a quiet stroll to enjoy the peace around you!
Full Property Details
Full Property Details for 21929 Cortina
General
- Price: $899,000
- HOA FEE: $700/month
- Status: Active
- Type: Townhouse
- Source: MRMLS
- MLS ID: SR26130909
- Updated: 8/9/2026
- Days on Market: 56 days
- Added to Site: 56 day(s) ago
Interior
- Rooms/Areas: Walk-In Closet, All Bedrooms Up, Center Hall, Primary Suite, Primary Bathroom
- Interior Features: Crown Molding, Built-in Features, High Ceilings, Ceiling Fan(s), 2 Staircases, Recessed Lighting, Open Floorplan, Granite Counters
- Fireplace: Yes
- Fireplace(s): Living Room
- Eating Areas: In Living Room, Area
- Appliances: Gas Water Heater, Gas Oven, Recirculating Exhaust Fan, Gas Cooktop, Icemaker, Range Hood, Self Cleaning Oven, Refrigerator, Dishwasher, Microwave
- Flooring: Carpet, Stone, Laminate
Rooms
Bathrooms
- Total Bathrooms: 4
- Full Bathrooms: 3
- Half Bathrooms: 1
Bedrooms
- Total Bedrooms: 3
Other Rooms
- Laundry: Individual Room, Gas & Electric Dryer Hookup, Upper Level, Washer Hookup
Additional Information
- Shared Amenities: Spa/Hot Tub, Earthquake Insurance, Picnic Area, Security, Management, Pet Rules, Pool, Controlled Access, Maintenance Grounds, Pest Control, Pets Permitted, Trash
- Pool Description: Association, In-Ground, Fenced, Community
- Spa Description: Association, In-Ground, Community, Heated
Exterior
- Deck/Patio: Concrete, Enclosed
Parking
- Garage: Yes
- Garage Spaces: 2
- Parking: Paved, Garage (Direct Access), Garage (Single Door), Garage Faces Front, Garage Door Opener
Location
- County: Los Angeles
- Driving Directions: Take Topanga Canyon North and turn left just after the 118 underpass.Cross streets:Topanga Canyon / Poema Place
School Information
- School District: Los Angeles Unified
Community
- Community Features: Valley, Biking, Dog Park, Hiking, Mountainous, Park
- Assoc. Name: Property Management Professionals LLC
Heating & Cooling
- Cooling Type: Central Air
- Heating Type: Central
Utilities
- Water: Public
Structural Information
- Structure Type: Townhouse
- Builder: Toll Brothers
- Construction: Stucco, Stone
- Common Walls: 1 Common Wall
- Doors: Sliding Doors
- Disability Access: 2 or More Accessible Exits, Parking
- Entry Location: front door, ground
- Stories/Levels: Two
- Stories Description: Two
- Square Feet: 1,960
- Sq. Ft. Source: Assessor
- Year Built: 2012
- Year Built Source: Assessor
Unit Information
- Units in Complex: 65
Lot Features
- Property View: Neighborhood
- Lot Size (Acres): 0.212
- Lot Size (Sq. Ft.): 9,234
- Lot Size Source: Assessor
- Lot Dimensions: 9231
- Lot Description: Landscaped, 0-1 Unit/Acre
- Fencing (Description): Wood, Privacy
Financial Considerations
- Price Per Sq. Ft.: $458.67
- Association Fee: $700
- Assoc Fee Freq.: Monthly
Disclosures and Reports
- Special Conditions: Standard
- Inclusions: Appliances, decorative chandeliers, ceiling fan
Listed by Engel & Volkers Burbank, Monica Nahum

Get Pre-Approved Today
Schools
Schools serving 21929 Cortina
School District:Los Angeles Unified School District
| Name | Grades | Distance |
|---|---|---|
Chatsworth Park Elementary School 22005 Devonshire St., Los Angeles, CA 91311 | K-5 | 1.5 mi |
Ernest Lawrence Middle School 10100 Variel Ave., Los Angeles, CA 91311 | 6-8 | 1.9 mi |
Chatsworth Charter High School 10027 Lurline Ave., Los Angeles, CA 91311 | 9-12 | 2.2 mi |
Disclaimer:
School attendance boundaries provided by ATTOM Data Solutions and are for reference only. Contact the school directly to verify enrollment eligibility.
Price & Sales History for 21929 Cortina
Date
Details
Price
Change
Source
7/18/2026
Price Reduced
$899,000
-3.23%
MLS
6/17/2026
Listed
$929,000
155.92%
MLS
3/07/2014
Sold
$363,000
—
Public Record
Disclaimer: Historical sales information is derived from public records provided by the county offices. Information is not guaranteed and should be independently verified.
Tax History
Tax History for 21929 Cortina
Year
Property Taxes
Change
Tax Assessment
Change
2025
$8,100
6%
$628,856
4%
2023
$7,636
6%
$604,439
2%
2022
$7,209
1%
$592,589
2%
2021
$7,123
-1%
$580,970
1%
2020
$7,181
4%
$575,014
2%
2019
$6,892
1%
$563,740
2%
2018
$6,824
2%
$552,687
2%
2017
$6,684
3%
$541,851
2%
2016
$6,470
2%
$531,227
2%
2015
$6,367
1%
$523,248
4%
2014
$6,273
—
$505,082
—
2013
$6,262
—
$502,800
—
Disclaimer: Historical tax information is derived from public records provided by the county offices. Information is not guaranteed and should be independently verified.
Estimate the Cost
Estimate the Cost for 21929 Cortina
21929 Cortina, Chatsworth, CA 91311 (MLS# SR26130909) is a Townhouse property with 3 bedrooms, 3 full bathrooms and 1 partial bathroom. 21929 Cortina is currently listed for $899,000 and was received on June 17, 2026. Want to learn more about 21929 Cortina? Do you have questions about finding other Townhouse real estate for sale in Chatsworth? You can browse all Chatsworth real estate or contact a Coldwell Banker agent to request more information.