

This is a carousel with tiles that activate property listing cards. Use the previous and next buttons to navigate.
1/24
$845,000
This is a carousel with tiles that activate property listing cards. Use the previous and next buttons to navigate.
1/24
Property Description
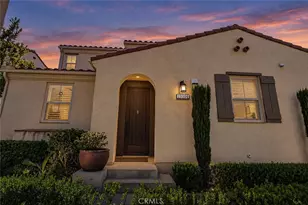
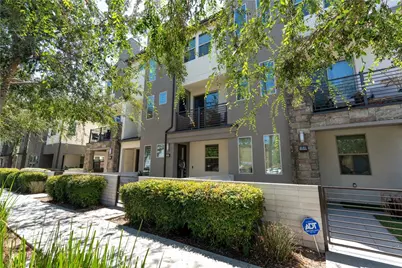
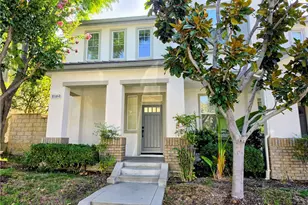
Welcome to 19547 Cardigan Drive in The District at Northridge; where contemporary design, everyday convenience, and an unbeatable walkable lifestyle come together.
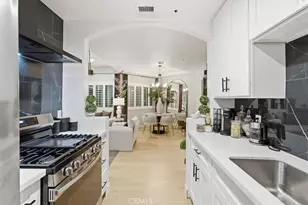
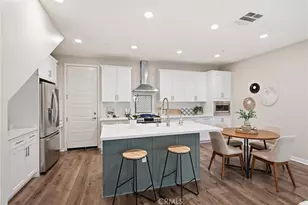
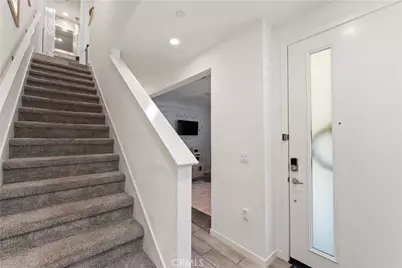
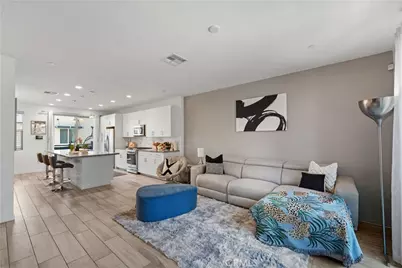
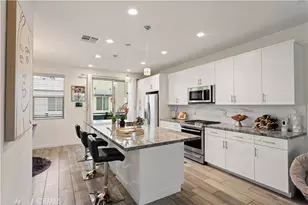
This stunning turnkey residence is designed for the way you live today, offering a bright, open-concept floor plan filled with natural light and upscale finishes throughout. At the heart of the home is a spectacular oversized kitchen island-the perfect gathering place for family and friends. Whether you're preparing meals, entertaining guests, or enjoying your morning coffee, this impressive centerpiece offers abundant seating, workspace, and style. The modern kitchen flows seamlessly into the spacious living and dining areas, creating an inviting space for everyday living and entertaining alike.
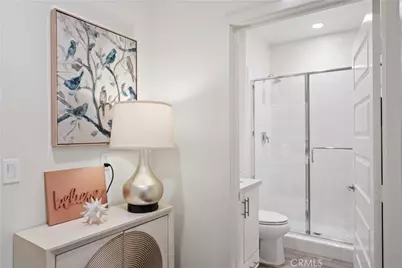
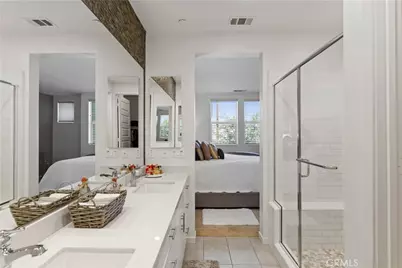
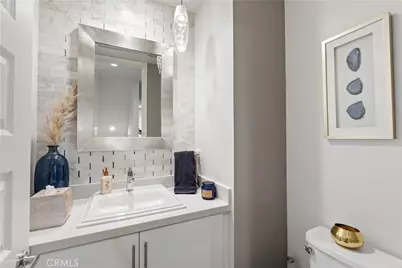
Retreat to generously sized bedrooms and beautifully appointed bathrooms, all thoughtfully designed to provide comfort and functionality in every corner.
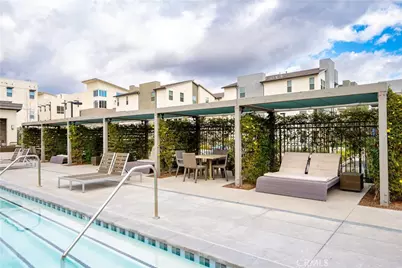
Located in one of Northridge's most desirable communities, you'll love the unbeatable walkable lifestyle. Enjoy easy access to premier shopping, popular restaurants, cafés, entertainment, fitness centers, and Northridge Fashion Center, all just moments from your front door. Whether it's dinner with friends, weekend shopping, or an evening out, everything you need is within reach.
If you've been searching for a home that combines modern elegance, exceptional convenience, and true move-in-ready living, 19547 Cardigan Drive is the one you've been waiting for.
Full Property Details
Full Property Details for 19547 Cardigan
General
- Price: $845,000
- HOA FEE: $495/month
- Status: Active
- Type: Townhouse
- Source: MRMLS
- MLS ID: SR26164526
- Updated: 9/20/2026
- Days on Market: 47 days
- Added to Site: 47 day(s) ago
Interior
- Rooms/Areas: Walk-In Closet, Primary Bedroom, Laundry, Office, Living Room, Primary Suite, Primary Bathroom
- Interior Features: Attic Fan, High Ceilings
- Fireplace: Yes
- Fireplace(s): Patio
- Eating Areas: Breakfast Counter/Bar, In Kitchen, Area
- Appliances: Instant Hot Water, Tankless Water Heater, Gas Range, Dishwasher
- Flooring: Vinyl
Rooms
Bathrooms
- Total Bathrooms: 4
- Full Bathrooms: 4
Bedrooms
- Total Bedrooms: 4
Other Rooms
- Laundry: In Closet, Upper Level, Washer Included, Dryer Included
Additional Information
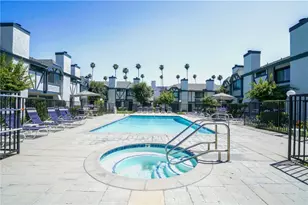
- Shared Amenities: Management, Maintenance Front Yard, Firepit, Dog Park, Barbecue, Clubhouse, Outdoor Cooking Area, Controlled Access, Spa/Hot Tub, Maintenance Grounds, Picnic Area
- Pool Description: Community, Heated
- Spa Description: Community
Exterior
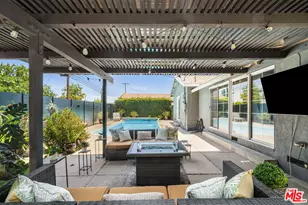
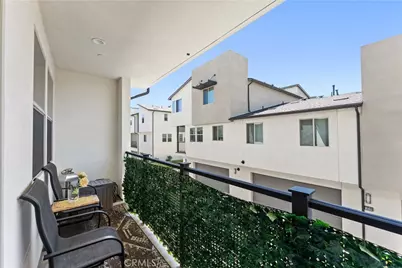
- Deck/Patio: Enclosed, Patio
Parking
- Garage: Yes
- Garage Spaces: 2
- Parking: Garage, Garage (Direct Access), Garage Faces Rear
Location
- County: Los Angeles
- Driving Directions: West of Shirley, facing Prairie
- Direction Faces: North
School Information
- School District: Los Angeles Unified
Community
- Community Features: Dog Park, Sidewalks
- Assoc. Name: PMP
Heating & Cooling
- Cooling Type: Central Air
- Heating Type: Central
Utilities
- Sewer: Public Sewer
- Water: Public
Structural Information
- Architectural Style: Contemporary
- Structure Type: Townhouse
- Construction: Stucco
- Common Walls: 2 Common Walls (or More)
- Entry Location: Main Level
- Stories/Levels: Three Or More
- Stories Description: Three Or More
- Square Feet: 1,854
- Sq. Ft. Source: Assessor
- Year Built: 2019
- Year Built Source: Public Records
- Property Condition: Turnkey
Unit Information
- Units in Complex: 166
Lot Features
- Property View: None
- Lot Size (Acres): 2.1812
- Lot Size (Sq. Ft.): 95,014
- Lot Size Source: Assessor
Financial Considerations
- Price Per Sq. Ft.: $455.77
- Association Fee: $495
- Assoc Fee Freq.: Monthly
Disclosures and Reports
- Special Conditions: Standard
Buyer's Brokerage Compensation: Contact Listing Agent
Not binding unless confirmed by separate agreement among applicable parties.
Get Pre-Approved Today
Schools
Schools serving 19547 Cardigan
School District:Los Angeles Unified School District
| Name | Grades | Distance |
|---|---|---|
Calahan Street Elementary 18722 Knapp St., Los Angeles, CA 91324 | K-5 | 1.1 mi |
Alfred B. Nobel Charter Middle School 9950 Tampa Ave., Los Angeles, CA 91324 | 6-8 | 1 mi |
Grover Cleveland Charter High School 8140 Vanalden Ave., Los Angeles, CA 91335 | 9-12 | 1.5 mi |
Northridge Academy High 9601 Zelzah Ave., Los Angeles, CA 91325 | 9-12 | 2.1 mi |
Valley Academy Of Arts And Sciences 10445 Balboa Blvd., Los Angeles, CA 91344 | 9-12 | 3.6 mi |
Disclaimer:
School attendance boundaries provided by ATTOM Data Solutions and are for reference only. Contact the school directly to verify enrollment eligibility.
Price & Sales History for 19547 Cardigan
Date
Details
Price
Change
Source
8/25/2026
Price Reduced
$845,000
-0.35%
MLS
8/24/2026
Price Reduced
$848,000
-1.97%
MLS
8/12/2026
Price Reduced
$865,000
-1.14%
MLS
8/05/2026
Listed
$875,000
—
MLS
Disclaimer: Historical sales information is derived from public records provided by the county offices. Information is not guaranteed and should be independently verified.
Tax History
Tax History for 19547 Cardigan
Year
Property Taxes
Change
Tax Assessment
Change
2025
$8,156
—
$674,100
2%
2025
$8,156
4%
$660,883
4%
2023
$7,856
5%
$635,223
2%
2022
$7,490
1%
$622,769
2%
2021
$7,392
551%
$610,559
585%
2020
$1,135
—
$89,140
—
Disclaimer: Historical tax information is derived from public records provided by the county offices. Information is not guaranteed and should be independently verified.
Estimate the Cost
Estimate the Cost for 19547 Cardigan
19547 Cardigan, Northridge, CA 91324 (MLS# SR26164526) is a Townhouse property with 4 bedrooms and 4 full bathrooms. 19547 Cardigan is currently listed for $845,000 and was received on August 05, 2026. This property is listed by Nicole Nichols from our Calabasas Office.Want to learn more about 19547 Cardigan? Do you have questions about finding other Townhouse real estate for sale in Northridge? You can browse all Northridge real estate or contact a Coldwell Banker agent to request more information.