This is a carousel with tiles that activate property listing cards. Use the previous and next buttons to navigate.
1/59
$2,450,000 Just Listed
This is a carousel with tiles that activate property listing cards. Use the previous and next buttons to navigate.
1/59
Property Description
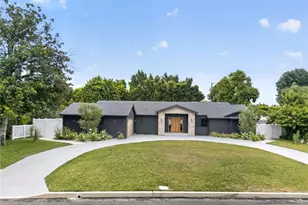
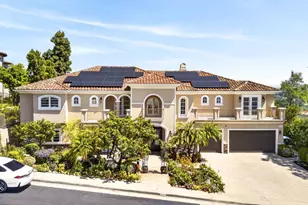
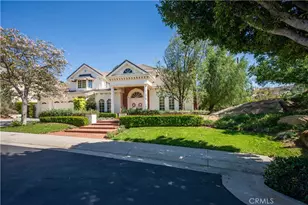
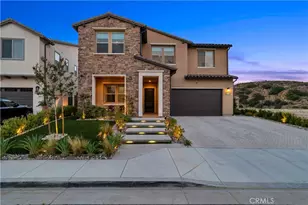
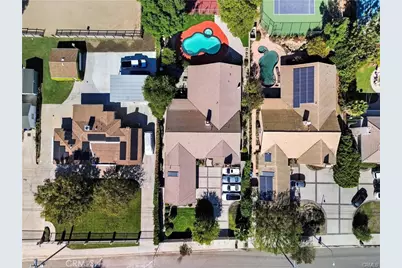
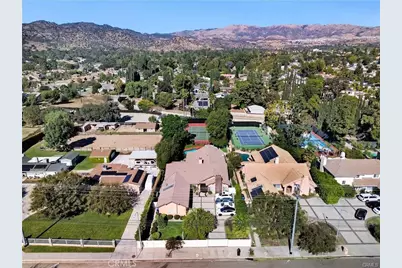
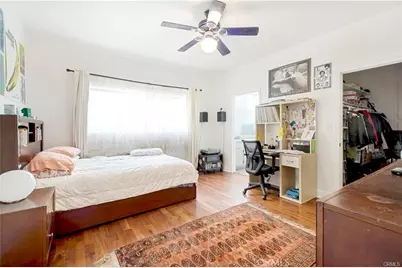
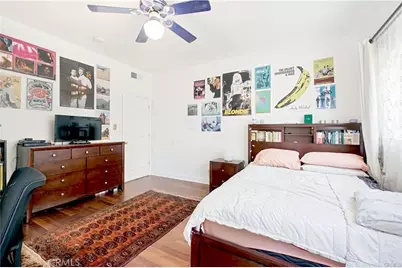
Fully renovated luxury estate on a private 0.61-acre lot . 4 spacious bedrooms, each with walk-in closets.
Primary suite featuring: Dual walk-in closets with a built-in safe.Spa-inspired bathroom with sauna and jacuzzi.
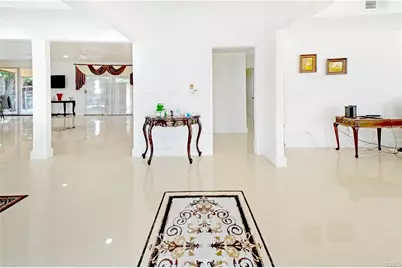
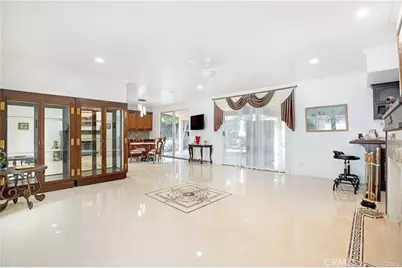
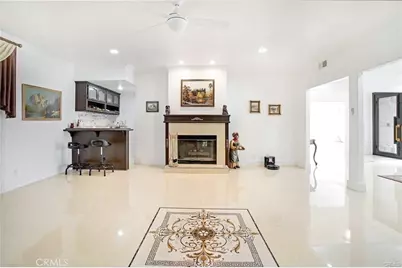
Open-concept floor plan with high ceilings and abundant natural light.Formal living room with fireplace.
Family room with fireplace and expansive sliding glass doors. Entertainment lounge with a built-in bar.
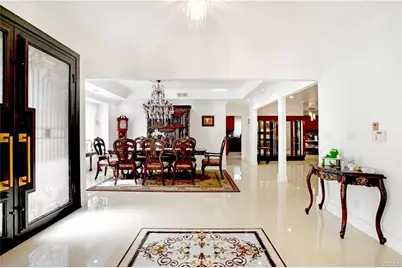
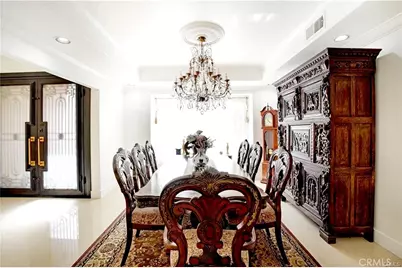
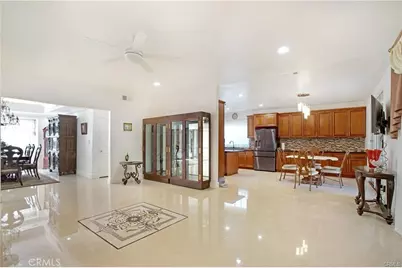
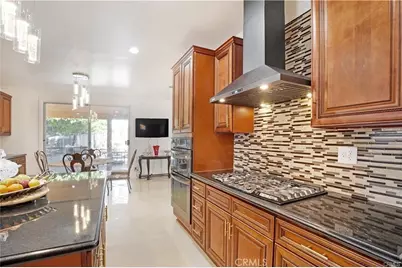
Formal dining room overlooking beautifully landscaped grounds. Remodeled chef's kitchen with premium stainless steel appliances and high-end finishes
Designed for seamless indoor-outdoor living.Covered vine-covered outdoor dining area
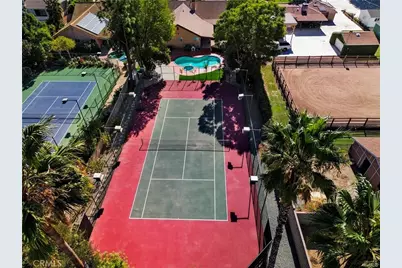
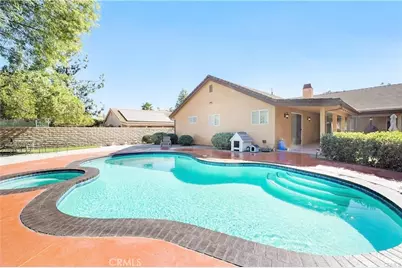
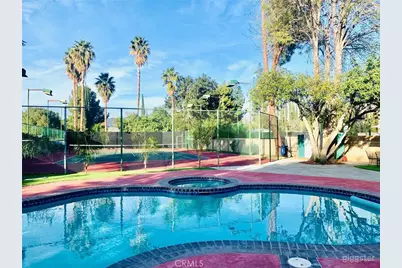
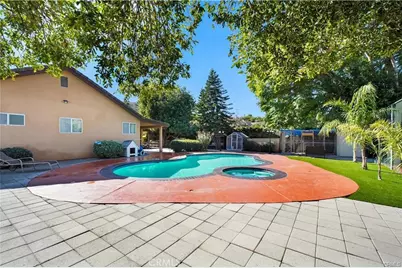
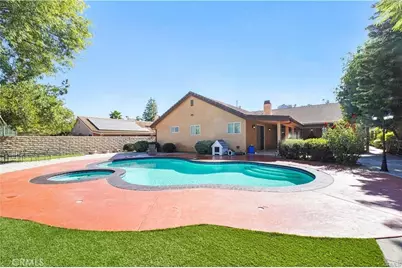
Resort-Style Outdoor Amenities: Resort-style swimming pool.Multiple outdoor lounge and entertaining areas.
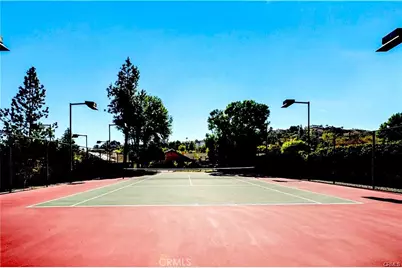
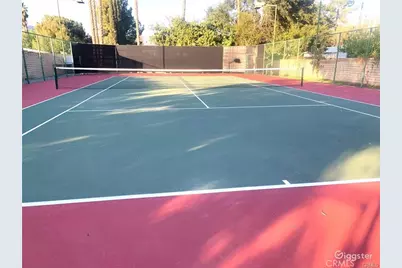
Professional tennis court. Basketball court. Private bike track.
Horse property with room for equestrian facilities
Additional Features: Three-car garage.RV access.Parking for up to six additional vehicles.Beautifully manicured and private grounds
Prime Location: Located in an exclusive Los Angeles enclave favored by Hollywood elite and high-profile residents.Exceptional privacy and prestige.
Peaceful neighborhood with expansive luxury estates.Convenient access to the heart of the entertainment industry.
One of Los Angeles' most sought-after residential communities.
Full Property Details
Full Property Details for 22329 Plummer
General
- Price: $2,450,000
- Status: Active
- Type: Single Family
- Source: MRMLS
- MLS ID: SR26172266
- Updated: 8/11/2026
- Days on Market: 3 days
- Added to Site: 6 day(s) ago
Interior
- Rooms/Areas: Primary Bathroom, Foyer, Center Hall, Laundry, Main Floor Primary Bedroom, Sauna, Main Floor Bedroom, Office, Dressing Area, Living Room, Walk-In Pantry, Family Room, Entry, All Bedrooms Down, Kitchen, Dance Studio, Walk-In Closet
- Interior Features: Crown Molding, Dry Bar, Ceiling Fan(s), Pantry, Open Floorplan, Storage, Copper Plumbing (Full)
- Fireplace: Yes
- Fireplace(s): Dining Room, Family Room
- Eating Areas: Family Kitchen, Dining Room
- Appliances: Microwave, Double Oven, Dishwasher, Gas & Electric Range
- Flooring: Tile, Laminate
Rooms
Bathrooms
- Total Bathrooms: 5
- Full Bathrooms: 5
Bedrooms
- Total Bedrooms: 4
Other Rooms
- Laundry: Inside, Individual Room
Additional Information
- Pool: Yes
- Pool Description: In-Ground, Tile, Private, Pool Cover, Gas Heat
- Spa Description: In-Ground, Heated
Exterior
- Deck/Patio: Terrace, Tile, Patio, Rooftop
Parking
- Garage: Yes
- Garage Spaces: 3
- Parking: Automatic Driveway Gate, Carport, Garage (Direct Access), Garage (Three Doors), Boat
Location
- County: Los Angeles
- Driving Directions: From 101 take Topanga Canyon turn right on Plummer St
School Information
- School District: Los Angeles Unified
Community
- Community Features: Valley, Biking, Dog Park, Hiking, Mountainous, Lake, Urban, Sidewalks, Park
Heating & Cooling
- Cooling Type: Dual, Central Air
- Heating Type: Central
Utilities
- Sewer: Public Sewer
- Water: Public
Structural Information
- Architectural Style: Traditional
- Structure Type: Single Family Residence
- Construction: Concrete, Drywall Walls
- Foundation: Tie-Down
- Roof: Flat Tile
- Common Walls: No Common Walls
- Doors: Sliding Doors, Double-Door Entry
- Disability Access: Doors - Swing In, 2 or More Accessible Exits, Parking
- Entry Location: front
- Stories/Levels: One
- Stories Description: One
- Square Feet: 3,959
- Sq. Ft. Source: Assessor
- Year Built: 1989
- Year Built Source: Assessor
- Property Condition: Turnkey
Lot Features
- Property View: Mountain(s), Valley
- Lot Size (Acres): 0.6031
- Lot Size (Sq. Ft.): 26,270
- Lot Size Source: Assessor
- Lot Description: 0-1 Unit/Acre
- Fencing (Description): Block, Electric, Vinyl, Cross Fenced, Privacy, Stone, Excellent Condition
Financial Considerations
- Price Per Sq. Ft.: $618.84
Disclosures and Reports
- Special Conditions: Standard
Listed by Naftaly Realty, Anzhelika Bell
Get Pre-Approved Today
Schools
Schools serving 22329 Plummer
School District:Los Angeles Unified School District
| Name | Grades | Distance |
|---|---|---|
Chatsworth Park Elementary School 22005 Devonshire St., Los Angeles, CA 91311 | K-5 | 1.1 mi |
Ernest Lawrence Middle School 10100 Variel Ave., Los Angeles, CA 91311 | 6-8 | 1.4 mi |
Chatsworth Charter High School 10027 Lurline Ave., Los Angeles, CA 91311 | 9-12 | 1.8 mi |
Disclaimer:
School attendance boundaries provided by ATTOM Data Solutions and are for reference only. Contact the school directly to verify enrollment eligibility.
Price & Sales History for 22329 Plummer
Date
Details
Price
Change
Source
8/06/2026
Listed
$2,450,000
—
MLS
Disclaimer: Historical sales information is derived from public records provided by the county offices. Information is not guaranteed and should be independently verified.

Tax History
Tax History for 22329 Plummer
Year
Property Taxes
Change
Tax Assessment
Change
2025
$13,127
3%
$1,022,554
4%
2023
$12,708
5%
$982,849
2%
2022
$12,142
1%
$963,578
2%
2021
$11,983
-1%
$944,685
1%
2020
$12,097
49%
$935,000
50%
2019
$8,131
5%
$624,872
2%
2018
$7,728
2%
$612,621
2%
2017
$7,562
2%
$600,610
2%
2016
$7,439
3%
$588,834
2%
2015
$7,251
—
$579,990
2%
2014
$7,287
—
$568,630
—
2013
$7,287
—
$566,062
—
Disclaimer: Historical tax information is derived from public records provided by the county offices. Information is not guaranteed and should be independently verified.
Estimate the Cost
Estimate the Cost for 22329 Plummer
22329 Plummer, Chatsworth, CA 91311 (MLS# SR26172266) is a Single Family property with 4 bedrooms and 5 full bathrooms. 22329 Plummer is currently listed for $2,450,000 and was received on August 06, 2026. Want to learn more about 22329 Plummer? Do you have questions about finding other Single Family real estate for sale in Chatsworth? You can browse all Chatsworth real estate or contact a Coldwell Banker agent to request more information.