This is a carousel with tiles that activate property listing cards. Use the previous and next buttons to navigate.
1/1
$479,000
This is a carousel with tiles that activate property listing cards. Use the previous and next buttons to navigate.
1/1
Property Description
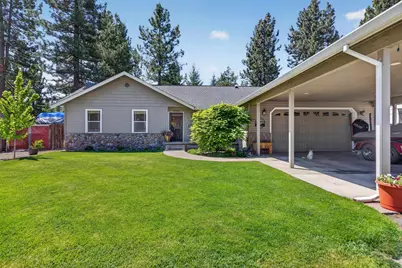
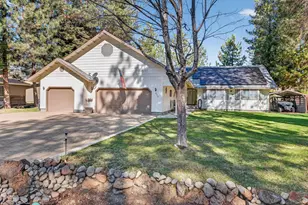
This immaculate single-level home located in Chester's desirable Vision Lake community has been meticulously maintained and presents a rare opportunity to own a truly move-in ready mountain retreat. Offering 3 bedrooms, 2 bathrooms, and 1,716 square feet, this inviting home combines comfort, functionality, and thoughtful upgrades throughout. The open-concept design is enhanced by vaulted ceilings and large windows that fill the home with natural light. The spacious living area features a charming new woodstove, creating the perfect setting for cozy winter evenings, while air conditioning keeps the home comfortable during warm summer days. Durable laminate flooring and the easy-flowing single-level floor plan make everyday living effortless. Outside, the property is equally impressive with a large two-car garage, attached carport, and additional parking pads ideal for boats, trailers, or recreational toys. A Generac generator provides year-round peace of mind, while the additional backyard shed offers versatile space for storage, gardening tools, or a workshop. Step outside from either the living room or primary bedroom into the tranquil backyard oasis, where mature landscaping and fresh mountain air create a peaceful setting. The low-maintenance covered concrete patio is designed for year-round enjoyment and entertaining, featuring a spacious outdoor dining area perfect for family gatherings, hosting BBQs, and keeping outdoor cooking areas protected from the elements in every season. Whether you're seeking a full-time residence or a peaceful mountain retreat, this stunning home checks all the boxes.
Full Property Details
Full Property Details for 634 Purdy Rd
General
- Sold For: $479,000
- Status: Closed
- Type: Single Family
- Source: Plumas_MLS
- MLS ID: 2600429
- Added to Site: 56 day(s) ago
Interior
- Interior Features: Gas Range Connection, High Ceilings, Bath in Primary Bedroom, Tub Shower, Walk-In Closet(s), Window Treatments, Pantry
- Fireplace(s): Wood Burning Stove
- Appliances: Dishwasher, Freezer, Disposal, Gas Oven, Gas Range, Ice Maker, Microwave, Refrigerator, PlumbedForIce Maker
- Flooring: Laminate
Rooms
Bathrooms
- Total Bathrooms: 2
- Full Bathrooms: 2
Bedrooms
- Total Bedrooms: 3
Other Rooms
- Laundry: Washer Hookup, Electric Dryer Hookup
Additional Information
- Security/Safety: Carbon Monoxide Detector(s)
- Equipment: Generator
Exterior
- Exterior Features: Sprinkler/Irrigation, Landscaping, Lighting, Patio, Private Yard
- Porch/Patio/Deck: Covered, Patio
Parking
- Attached garage: Yes
- Garage Spaces: 2
- Carport Spaces: 2
- Parking Features: Asphalt, Concrete, Off Street, RV Access/Parking, Attached Carport, Garage Door Opener
Location
- Area: Chester
- County: Plumas
Heating & Cooling
- Central air: Yes
- Air Conditioning: Yes
- Cooling Type: Central Air
- Heating Type: Central, Forced Air, Propane, Wood Stove
- Water Heater: Propane
Utilities
- Sewer: Public Sewer
- Cable Available: Yes
- Utility Description: Cable Available, Electricity Available, Propane, Phone Available, Sewer Available, Underground Utilities, Water Available, High Speed Internet Available
Structural Information
- Detached/Attached: Detached
- Construction: Frame, Stone, Wood Siding, Stick Built
- Foundation: Concrete Perimeter
- Roof: Composition
- Windows: Double Pane Windows
- Stories/Levels: 1
- Square Feet: 1,716
- Living Area: 1,716 Sq. Ft.
- Year Built: 2005
- Year Built Source: Assessor
Additional Structures
- Other Structures: Shed(s)
Lot Features
- Property View: Scenic
- Lot Size (Acres): 0.3
- Topography: Level
- Lot Features: Sprinklers In Rear, Level, Sprinklers Timer
- Trees/Vegetation: Mixed
- Fencing (Description): Partial
Financial Considerations
- For Sale: Yes
- For Sale/Rent/Lease: For Sale
Disclosures and Reports
- Property ID: 100-331-004
Listed by Chase International Lake Almanor Brokers, BEBE BRIGGS
Sold by Coldwell Banker Kehr/O'Brien (C), HEIDI WRIGHT

Get Pre-Approved Today
Schools
Schools serving 634 Purdy Rd
School District:Plumas Unified School District
| Name | Grades | Distance |
|---|---|---|
Chester Elementary School 158 Aspen Street, Chester, CA 96020 | K-6 | 0.8 mi |
Indian Valley Elementary School, Greenville, CA 225 Grand Street, Greenville, CA 95947 | K-6 | 18.4 mi |
Pioneer/Quincy Elementary School 175 South Mill Creek Road, Quincy, CA 95971 | K-6 | 30.4 mi |
Chester Junior/Senior High School 612 First St., Chester, CA 96020 | 7-12 | 0.6 mi |
Greenville Junior/Senior High School 117 Grand Street, Greenville, CA 95947 | 7-12 | 18.4 mi |
Quincy Junior/Senior High School 6 Quincy Junction Road, Quincy, CA 95971 | 7-12 | 29 mi |
C. Roy Carmichael Elementary School 895 West Street, Portola, CA 96122 | K-6 | 51.7 mi |
Portola Junior/Senior High School 155 6th Avenue, Portola, CA 96122 | 7-12 | 52.9 mi |
Disclaimer:
School attendance boundaries provided by ATTOM Data Solutions and are for reference only. Contact the school directly to verify enrollment eligibility.
Price & Sales History for 634 Purdy Rd
Date
Details
Price
Change
Source
6/18/2026
Sold
$479,000
—
MLS
5/14/2026
Listed
$479,000
—
MLS
Disclaimer: Historical sales information is derived from public records provided by the county offices. Information is not guaranteed and should be independently verified.
634 Purdy Road, Chester, CA 96020 (MLS# 2600429) is a Single Family property that was sold at $479,000 on June 18, 2026. Want to learn more about 634 Purdy Road? Do you have questions about finding other Single Family real estate for sale in Chester? You can browse all Chester real estate or contact a Coldwell Banker agent to request more information.