This is a carousel with tiles that activate property listing cards. Use the previous and next buttons to navigate.
1/1
$1,989,560
This is a carousel with tiles that activate property listing cards. Use the previous and next buttons to navigate.
1/1
Property Description
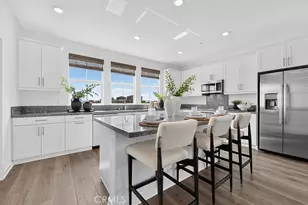
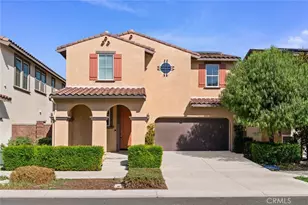
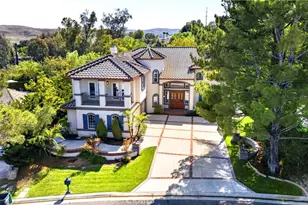
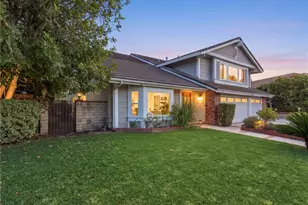
Experience modern luxury living in the serene hills of Chino Hills. Designed to accommodate both everyday life and special gatherings, this thoughtfully planned home features spacious interiors, seamless indoor-outdoor connections, and luxurious details throughout-ideal for families seeking both style and function. Plan 2 at Serenity Grove in Chino Hills offers approximately 3,906 sq. ft. of beautifully designed living space off Old Carbon Canyon Road. This two-story home features 5 bedrooms and 4.5 baths. The gourmet kitchen with large island and walk-in pantry opens to a spacious great room with fireplace and sliding doors to the California Room, creating seamless indoor-outdoor living. Upstairs, the luxurious primary suite includes a spa-inspired bath and oversized walk-in closet. A loft, office, and 3-car garage provide added versatility and storage.
Buyers still have time to choose upgrades including flooring, electrical, and all finishes to the home!
Full Property Details
Full Property Details for 1151 Zen Circle
General
- Sold For: $1,989,560
- HOA FEE: $655/month
- Status: Closed
- Type: Single Family
- Source: MRMLS
- MLS ID: OC26038260
- Added to Site: 229 day(s) ago
Interior
- Rooms/Areas: Walk-In Closet, Walk-In Pantry, Living Room, Main Floor Bedroom, Family Room
- Interior Features: Balcony, High Ceilings, Pantry, Open Floorplan
- Fireplace: Yes
- Fireplace(s): Family Room
- Appliances: Microwave, Gas Range, Double Oven, Dishwasher
- Flooring: See Remarks
Rooms
Bathrooms
- Total Bathrooms: 5
- Full Bathrooms: 4
- Half Bathrooms: 1
Bedrooms
- Total Bedrooms: 5
Other Rooms
- Laundry: Gas Dryer Hookup, Individual Room, Washer Hookup
Additional Information
- Shared Amenities: Other
- Pool Description: None
- Spa Description: None
Exterior
- Deck/Patio: See Remarks
Parking
- Garage: Yes
- Garage Spaces: 3
- Parking: Garage, Driveway
Location
- County: San Bernardino
- Driving Directions: Carbon Canyon Rd to Canyon Hills Rd.
School Information
- School District: Chino Valley Unified
Community
- Community Features: Preserve/Public Land
- Assoc. Name: -
Heating & Cooling
- Cooling Type: Central Air
Utilities
- Sewer: Public Sewer
- Water: Public
Structural Information
- Structure Type: Single Family Residence
- Builder: Trumark Homes
- Foundation: Slab
- Roof: See Remarks
- Common Walls: No Common Walls
- Entry Location: 1
- Stories/Levels: Two
- Stories Description: Two
- Square Feet: 3,906
- Year Built: 2026
- Year Built Source: Builder
- Property Condition: Under Construction
Lot Features
- Property View: Hills
- Lot Size (Acres): 0.1824
- Lot Size Source: Builder
- Lot Description: Front Yard
- Fencing (Description): Vinyl
Green Features
- Energy Efficient: Appliances
- Energy Generation: Solar
Financial Considerations
- Price Per Sq. Ft.: $509.36
- Association Fee: $655
- Assoc Fee Freq.: Monthly
Disclosures and Reports
- Special Conditions: Standard
Listed by Trumark Construction Services Inc, Diana Maldonado
Sold by Andy Lai, Broker, Andy Lai

Get Pre-Approved Today
Price & Sales History for 1151 Zen Circle
Date
Details
Price
Change
Source
8/14/2026
Sold
$1,989,560
3.39%
MLS
2/20/2026
Listed
$1,924,365
—
MLS
Disclaimer: Historical sales information is derived from public records provided by the county offices. Information is not guaranteed and should be independently verified.
1151 Zen Circle, Chino Hills, CA 91709 (MLS# OC26038260) is a Single Family property that was sold at $1,989,560 on August 14, 2026. Want to learn more about 1151 Zen Circle? Do you have questions about finding other Single Family real estate for sale in Chino Hills? You can browse all Chino Hills real estate or contact a Coldwell Banker agent to request more information.