This is a carousel with tiles that activate property listing cards. Use the previous and next buttons to navigate.
1/1
$1,808,000
This is a carousel with tiles that activate property listing cards. Use the previous and next buttons to navigate.
1/1
Property Description
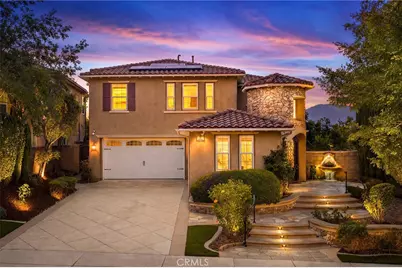
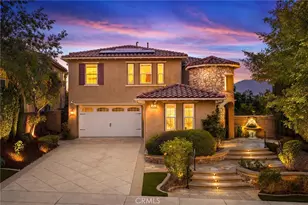
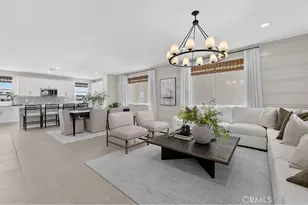
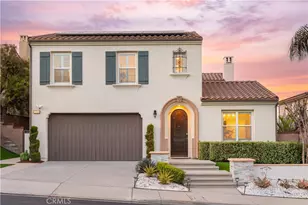
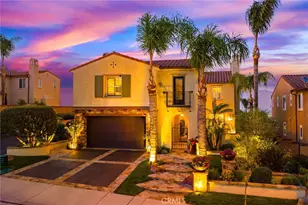
Experience luxury living in the prestigious gated Ridgegate community of Chino Hills. This extensively upgraded estate offers 4 bedrooms, 4.5 bathrooms, Can easily function as 5 bedroom home. 3,651 Sq.Ft. of living space on a 7,615 Sq.Ft. lot, showcasing designer finishes, breathtaking mountain and city light views, and exceptional indoor-outdoor living. An elegant custom wrought-iron entry door welcomes you into a grand foyer highlighted by custom millwork, designer wall wainscoting, sophisticated lighting, and luxury finishes throughout. Just off the entry is a bright private office with direct access to the yard, creating the perfect work-from-home environment. A formal dining room provides an elegant setting for family gatherings and entertaining guests. The stunning gourmet kitchen serves as the heart of the home, beautifully appointed with an oversized center island, custom cabinetry, premium appliances, abundant counter space, and designer finishes. Open to the spacious family room, this bright and inviting space is perfect for everyday living and effortless entertaining. The main level also features a private en-suite bedroom, ideal for guests or multi-generational living, along with an additional flex room that can be used as a study, second office, or creative workspace. A dramatic spiral staircase leads to the second floor, where every bedroom enjoys its own en-suite bathroom, providing exceptional comfort and privacy. The conveniently located upstairs laundry room adds ease to daily living. The luxurious primary suite captures beautiful mountain and city lights views and features an enclosed balcony, ideal as a private tearoom or peaceful retreat. An oversized walk-in closet offers abundant storage. Follow the spiral stairs, the primary room has direct access to the backyard creates a seamless indoor-outdoor connection. Each secondary bedroom includes a walk-in closet, and the spacious bonus room offers the perfect space for a media room, game room, family lounge or can be converted to a 5th bedroom. Designed for year-round enjoyment, the resort-style backyard features a California Room, built-in BBQ, outdoor fireplace, water fountain, elegant wrought-iron staircase, and panoramic mountain and sparkling city light views, creating the ultimate setting for outdoor dining, entertaining, or simply relaxing while taking in the scenery. Solar panels and batteries installed.
Full Property Details
Full Property Details for 4046 Lauren Ridge Dr
General
- Sold For: $1,808,000
- HOA FEE: $380/month
- Status: Closed
- Type: Single Family
- Source: MRMLS
- MLS ID: CV26138370
- Added to Site: 52 day(s) ago
Interior
- Rooms/Areas: Formal Entry, Jack & Jill, Walk-In Closet, Walk-In Pantry, Workshop, Great Room, Living Room, Main Floor Bedroom, Family Room, Loft, Primary Suite
- Interior Features: Wired for Data, Balcony, Wood Product Walls, High Ceilings, Ceiling Fan(s), Pantry, Recessed Lighting, Open Floorplan, Storage, Granite Counters
- Fireplace: Yes
- Fireplace(s): Primary Bedroom, Outside, Family Room
- Eating Areas: Dining Room, In Kitchen, Breakfast Nook
- Appliances: Convection Oven, Disposal, Microwave, Built-In Range, Vented Exhaust Fan, Double Oven, Dishwasher
- Flooring: Carpet, Wood
Rooms
Bathrooms
- Total Bathrooms: 5
- Full Bathrooms: 4
- Half Bathrooms: 1
Bedrooms
- Total Bedrooms: 4
Other Rooms
- Laundry: Individual Room
Additional Information
- Shared Amenities: Management, Controlled Access, Maintenance Grounds
- Pool Description: None
- Spa Description: None
Exterior
- Deck/Patio: Covered, Cabana
Parking
- Garage: Yes
- Garage Spaces: 3
- Parking: Garage, Driveway, Garage Door Opener
Location
- County: San Bernardino
- Driving Directions: Cross Streets: Soquel Canyon Parkway
School Information
- School District: Chino Valley Unified
- Elementary School: WICKMA
- Middle School: TOWNSE
- High School: CHIHIL
Community
- Community Features: Suburban
- Assoc. Name: Progressive property
Heating & Cooling
- Cooling Type: Dual, Central Air, Zoned
- Heating Type: Central
Utilities
- Sewer: Public Sewer
- Water: Public
Structural Information
- Architectural Style: Mediterranean
- Structure Type: Single Family Residence
- Construction: Wood Siding, Concrete, Stone, Drywall Walls
- Foundation: Slab
- Roof: Tile
- Common Walls: No Common Walls
- Windows: Double-Pane Windows
- Entry Location: Ground Level With Steps
- Stories/Levels: Two
- Stories Description: Two
- Square Feet: 3,651
- Sq. Ft. Source: Assessor
- Year Built: 2008
- Year Built Source: Assessor
Lot Features
- Property View: Mountain(s), City Lights, Panoramic
- Lot Size (Acres): 0.1748
- Lot Size Source: Assessor
- Irrigation System: Sprinkler System
- Lot Description: Paved, Landscaped, Front Yard, Garden, Sprinkler System, Back Yard, Lawn, Yard
- Fencing (Description): Block, Wrought Iron
Financial Considerations
- Price Per Sq. Ft.: $495.21
- Association Fee: $380
- Assoc Fee Freq.: Monthly
Disclosures and Reports
- Special Conditions: Standard
Listed and Sold by Re/Max Masters Realty, Alex Zhao and Re/Max Masters Realty, Qinfei Li

Get Pre-Approved Today
Schools
Schools serving 4046 Lauren Ridge Dr
School District:Chino Valley Unified School District
| Name | Grades | Distance |
|---|---|---|
Oak Ridge Elementary School 15452 Valle Vista Drive, Chino Hills, CA 91709 | K-6 | 2 mi |
Anna A. Borba Fundamental Elementary School 4980 Riverside Drive, Chino, CA 91710 | K-6 | 4.6 mi |
Lyle S. Briggs Fundamental School 11880 Roswell Avenue, Chino, CA 91710 | K-8 | 5.8 mi |
Robert O. Townsend Junior High School 15359 Ilex Drive, Chino Hills, CA 91709 | 7-8 | 1.5 mi |
Chino Hills High School 16150 Pomona Rincon Road, Chino Hills, CA 91709 | 9-12 | 1.7 mi |
Disclaimer:
School attendance boundaries provided by ATTOM Data Solutions and are for reference only. Contact the school directly to verify enrollment eligibility.
Price & Sales History for 4046 Lauren Ridge Dr
Date
Details
Price
Change
Source
7/30/2026
Sold
$1,808,000
-2.59%
MLS
7/08/2026
Listed
$1,856,000
—
MLS
Disclaimer: Historical sales information is derived from public records provided by the county offices. Information is not guaranteed and should be independently verified.
4046 Lauren Ridge Drive, Chino Hills, CA 91709 (MLS# CV26138370) is a Single Family property that was sold at $1,808,000 on July 30, 2026. Want to learn more about 4046 Lauren Ridge Drive? Do you have questions about finding other Single Family real estate for sale in Chino Hills? You can browse all Chino Hills real estate or contact a Coldwell Banker agent to request more information.