This is a carousel with tiles that activate property listing cards. Use the previous and next buttons to navigate.
1/56
$628,800 Just Listed
This is a carousel with tiles that activate property listing cards. Use the previous and next buttons to navigate.
1/56
Property Description
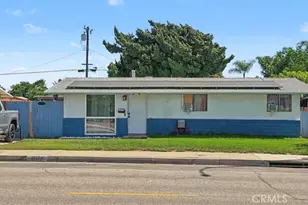
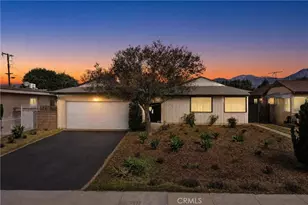
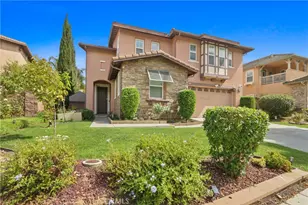
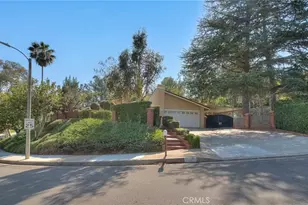
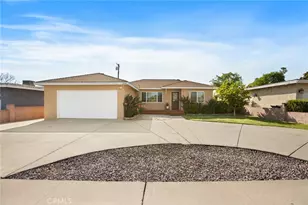
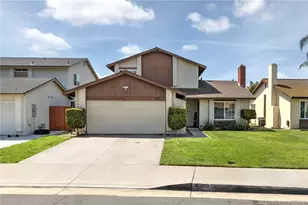
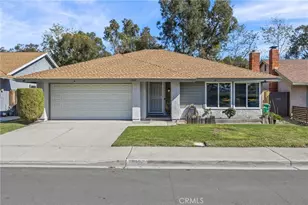
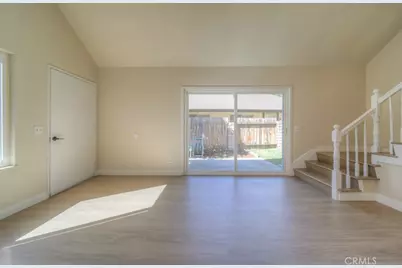
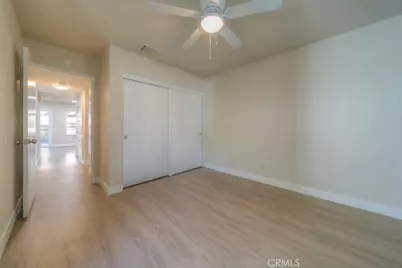
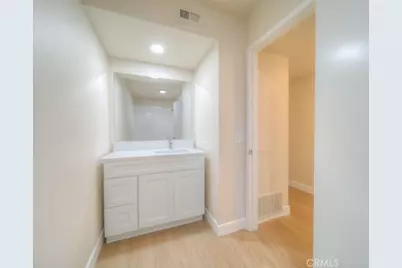
Welcome home to this beautifully updated, two story attached family residence offering 1432 sqft, 3 bedrooms and 2 full bathrooms. Thoughtfully refreshed and move in ready, this inviting home features fresh interior paint, new baseboards, stylish wood laminate flooring, recessed lighting and updated bathrooms. The kitchen shines with new stainless steel appliances. Enjoy the convenience of a downstairs bedroom and full bath. ideal for guest, multigenerational living, or a home office. upstairs additional bedrooms provide comfortable space to relax and unwind. With its modern updates functional layout and desirable location in a sought out neighborhood, this home is a wonderful opportunity for buyers looking for a comfort, style and convivence to most amenities close by. Don't miss your chance to make this gem your own!
Full Property Details
Full Property Details for 4424 Carmen St
General
- Price: $628,800
- HOA FEE: $250/month
- Status: Active
- Type: Single Family
- Source: MRMLS
- MLS ID: TR26223803
- Updated: Today (10/15/2026)
- Added to Site: Today
Interior
- Rooms/Areas: Kitchen, Living Room, Main Floor Bedroom
- Interior Features: Ceiling Fan(s), Pantry, Recessed Lighting, Cathedral Ceiling(s), Formica Counters, Granite Counters
- Fireplace(s): None
- Eating Areas: Family Kitchen
- Appliances: Water Heater, Disposal, Microwave, Gas Water Heater, Free-Standing Range, Water Line to Refrigerator, Gas & Electric Range
- Flooring: Laminate
Rooms
Bathrooms
- Total Bathrooms: 2
- Full Bathrooms: 2
Bedrooms
- Total Bedrooms: 3
Other Rooms
- Laundry: In Garage
Additional Information
- Shared Amenities: Playground, Pool
- Pool Description: Association, In-Ground, Community
Exterior
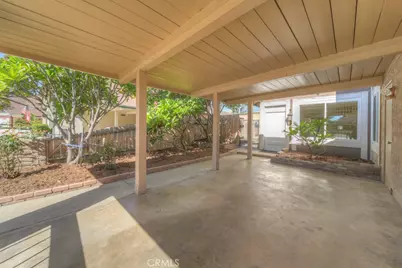
- Deck/Patio: Covered
Parking
- Garage: Yes
- Garage Spaces: 1
- Parking: Garage, Attached Carport
Location
- County: San Bernardino
- Driving Directions: From 60 Fwy go south then right on Carmen
School Information
- School District: Chino Valley Unified
Community
- Community Features: Curbs, Sidewalks, Suburban, Park
- Assoc. Name: Ramona Village
Heating & Cooling
- Cooling Type: Central Air
- Heating Type: Central
Utilities
- Sewer: Public Sewer
- Water: Public
Structural Information
- Structure Type: Single Family Residence
- Construction: Stucco
- Foundation: Slab
- Roof: Composition, Shingle
- Common Walls: 1 Common Wall
- Windows: Double-Pane Windows
- Entry Location: Street
- Stories/Levels: Two
- Stories Description: Two
- Square Feet: 1,432
- Sq. Ft. Source: Assessor
- Year Built: 1976
- Year Built Source: Assessor
- Property Condition: Updated/Remodeled
Lot Features
- Property View: Neighborhood
- Lot Size (Acres): 0.0803
- Lot Size (Sq. Ft.): 3,500
- Lot Size Source: Assessor
- Lot Description: 0-1 Unit/Acre
- Fencing (Description): Wood
Financial Considerations
- Price Per Sq. Ft.: $439.11
- Association Fee: $250
- Assoc Fee Freq.: Monthly
Disclosures and Reports
- Special Conditions: Probate Listing
Listed by Journey Real Estate, Patricia Laughery
Get Pre-Approved Today
Schools
Schools serving 4424 Carmen St
School District:Chino Valley Unified School District
| Name | Grades | Distance |
|---|---|---|
Dickson Elementary School 3930 Pamela Drive, Chino, CA 91710 | K-6 | 0.6 mi |
Anna A. Borba Fundamental Elementary School 4980 Riverside Drive, Chino, CA 91710 | K-6 | 0.8 mi |
Lyle S. Briggs Fundamental School 11880 Roswell Avenue, Chino, CA 91710 | K-8 | 1.7 mi |
Ramona Junior High School 4575 Walnut Avenue, Chino, CA 91710 | 7-8 | 0.6 mi |
Don Antonio Lugo High School 13400 Pipeline Avenue, Chino, CA 91710 | 9-12 | 0.6 mi |
Disclaimer:
School attendance boundaries provided by ATTOM Data Solutions and are for reference only. Contact the school directly to verify enrollment eligibility.
Price & Sales History for 4424 Carmen St
Date
Details
Price
Change
Source
10/15/2026
Listed
$628,800
—
MLS
Disclaimer: Historical sales information is derived from public records provided by the county offices. Information is not guaranteed and should be independently verified.

Tax History
Tax History for 4424 Carmen St
Year
Property Taxes
Change
Tax Assessment
Change
2025
$3,054
14%
$172,662
2%
2025
$2,669
-11%
$169,276
2%
2024
$3,004
2%
$165,957
2%
2023
$2,953
—
$162,703
2%
2022
$2,942
1%
$159,513
2%
2021
$2,907
1%
$156,385
1%
2020
$2,885
1%
$154,781
2%
2019
$2,855
1%
$151,746
2%
2018
$2,818
3%
$148,771
2%
2017
$2,748
5%
$145,854
2%
2016
$2,612
1%
$142,994
2%
2015
$2,591
76%
$140,846
2%
2014
$1,475
—
$138,087
—
2013
$1,479
—
$137,463
—
Disclaimer: Historical tax information is derived from public records provided by the county offices. Information is not guaranteed and should be independently verified.
Estimate the Cost
Estimate the Cost for 4424 Carmen St
4424 Carmen Street, Chino, CA 91710 (MLS# TR26223803) is a Single Family property with 3 bedrooms and 2 full bathrooms. 4424 Carmen Street is currently listed for $628,800 and was received on October 15, 2026. Want to learn more about 4424 Carmen Street? Do you have questions about finding other Single Family real estate for sale in Chino? You can browse all Chino real estate or contact a Coldwell Banker agent to request more information.