This is a carousel with tiles that activate property listing cards. Use the previous and next buttons to navigate.
1/1
$1,200,000
This is a carousel with tiles that activate property listing cards. Use the previous and next buttons to navigate.
1/1
Property Description
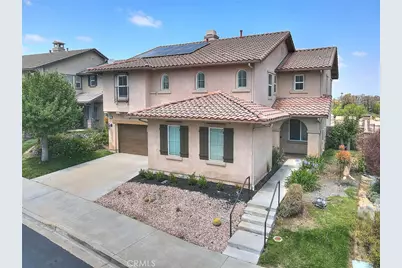
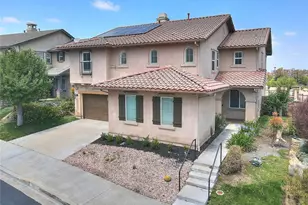
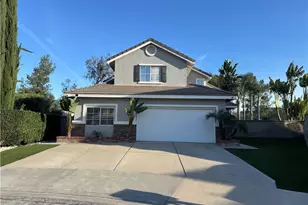
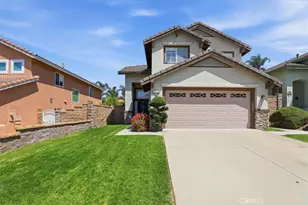
Located in the highly desirable Artisan community of Chino Hills, this beautifully upgraded home offers 4 bedrooms (downstairs office could be a 5th bedroom), 3 bathrooms, 3-car garage with stunning snow-capped mountain and panoramic city light views. The thoughtfully designed floor plan offers abundant natural light throughout the home. Upon entry, soaring ceilings and an elegant, curved staircase create a grand and open feel. Spacious living room. Formal dining room with custom chandelier. The upgraded kitchen features quartz countertops, quality cabinetry, center island, full backsplash, stainless-steel appliances, creating an ideal setting for both everyday living and entertaining. Large family room with fireplace and media niche. Downstairs office that can easily be converted into a main floor bedroom, offering flexibility for guests or multi-generational living. The downstairs bathroom was totally remodeled. Upstairs features a spacious loft ideal for a family entertainment area, media room, or study space. The secondary bedrooms are thoughtfully arranged around the staircase, creating a comfortable and functional layout. The primary suite enjoys breathtaking snow mountain and sparkling city light views, providing a peaceful retreat day and night. The primary bathroom with bathtub, separate shower and dual sinks. Other features include, vinyl flooring downstairs, carpet upstairs, custom roller shades, recessed lights, upstairs laundry room with sink, epoxy flooring in garage. Private back yard with pavers and aluminum patio deck and water fountain. This home offers the perfect combination of scenic views, functional living space, and convenient location near parks, shopping centers, restaurants, golf courses, highly rated Chino Hills schools, California Distinguished Wickman Elementary. Easy freeway access.
Full Property Details
Full Property Details for 5192 Fox Hall Rd
General
- Sold For: $1,200,000
- HOA FEE: $181/month
- Status: Closed
- Type: Single Family
- Source: MRMLS
- MLS ID: CV26098213
- Added to Site: 105 day(s) ago
Interior
- Rooms/Areas: Formal Entry, Walk-In Closet, Walk-In Pantry, Laundry, Main Floor Primary Bedroom, Kitchen, Living Room, Main Floor Bedroom, Family Room, Loft, Den, Primary Bathroom
- Interior Features: High Ceilings, Ceiling Fan(s), Granite Counters
- Fireplace: Yes
- Fireplace(s): Family Room
- Appliances: Water Heater, Gas Range, Dishwasher
- Flooring: Tile, Vinyl, Carpet, Laminate
Rooms
Bathrooms
- Total Bathrooms: 3
- Full Bathrooms: 3
Bedrooms
- Total Bedrooms: 4
Other Rooms
- Laundry: Individual Room, Upper Level
Additional Information
- Shared Amenities: Management
- Pool Description: None
- Spa Description: None
Exterior
- Deck/Patio: Porch, Patio
Parking
- Garage: Yes
- Garage Spaces: 3
- Parking: Garage, Garage (Single Door), Garage Faces Front, Driveway, Garage (Two Doors)
Location
- County: San Bernardino
- Driving Directions: From 71 Fwy, exit Soquel Canyon and head west. Left on Slate Dr, then left on High View Dr (becomes Fox Hall Rd). Property will be on the left. Cross streets: Slate Dr & High View Ln.
School Information
- School District: Chino Valley Unified
- Elementary School: WICKMA
- Middle School: TOWNSE
- High School: CHIHIL
Community
- Community Features: Street Lights, Sidewalks
- Assoc. Name: Sona Property Management
Heating & Cooling
- Cooling Type: Central Air
- Heating Type: Fireplace(s), Central
Utilities
- Sewer: Public Sewer
- Water: Public
Structural Information
- Structure Type: Single Family Residence
- Construction: Frame
- Foundation: Slab
- Roof: Tile
- Common Walls: No Common Walls
- Windows: Double-Pane Windows
- Entry Location: Ground Level With Steps
- Stories/Levels: Two
- Stories Description: Two
- Square Feet: 2,764
- Sq. Ft. Source: Assessor
- Year Built: 2003
- Year Built Source: Assessor
- Property Condition: Turnkey
Lot Features
- Property View: Mountain(s), City Lights, Neighborhood, Valley, Panoramic
- Lot Size (Acres): 0.1102
- Lot Size Source: Assessor
- Irrigation System: Sprinkler System
- Lot Description: Landscaped, Front Yard, Sprinkler System, Back Yard
- Fencing (Description): Block, Wrought Iron
Financial Considerations
- Price Per Sq. Ft.: $434.15
- Association Fee: $181
- Assoc Fee Freq.: Monthly
Disclosures and Reports
- Special Conditions: Standard
Listed by Re/Max Masters Realty, Alex Zhao and Re/Max Masters Realty, Qinfei Li
Sold by Keller Williams Realty, Victoria Lim

Get Pre-Approved Today
Schools
Schools serving 5192 Fox Hall Rd
School District:Chino Valley Unified School District
| Name | Grades | Distance |
|---|---|---|
Michael G. Wickman Elementary School 16250 Pinehurst Drive, Chino Hills, CA 91709 | K-6 | 1.2 mi |
Anna A. Borba Fundamental Elementary School 4980 Riverside Drive, Chino, CA 91710 | K-6 | 4.4 mi |
Lyle S. Briggs Fundamental School 11880 Roswell Avenue, Chino, CA 91710 | K-8 | 5.9 mi |
Robert O. Townsend Junior High School 15359 Ilex Drive, Chino Hills, CA 91709 | 7-8 | 2.4 mi |
Chino Hills High School 16150 Pomona Rincon Road, Chino Hills, CA 91709 | 9-12 | 0.3 mi |
Disclaimer:
School attendance boundaries provided by ATTOM Data Solutions and are for reference only. Contact the school directly to verify enrollment eligibility.
Price & Sales History for 5192 Fox Hall Rd
Date
Details
Price
Change
Source
7/24/2026
Sold
$1,200,000
-5.36%
MLS
5/19/2026
Listed
$1,268,000
—
MLS
Disclaimer: Historical sales information is derived from public records provided by the county offices. Information is not guaranteed and should be independently verified.
5192 Fox Hall Road, Chino Hills, CA 91709 (MLS# CV26098213) is a Single Family property that was sold at $1,200,000 on July 24, 2026. Want to learn more about 5192 Fox Hall Road? Do you have questions about finding other Single Family real estate for sale in Chino Hills? You can browse all Chino Hills real estate or contact a Coldwell Banker agent to request more information.