This is a carousel with tiles that activate property listing cards. Use the previous and next buttons to navigate.
1/1
$850,000
This is a carousel with tiles that activate property listing cards. Use the previous and next buttons to navigate.
1/1
Property Description
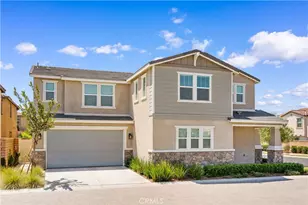
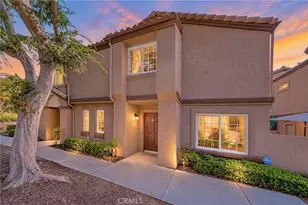
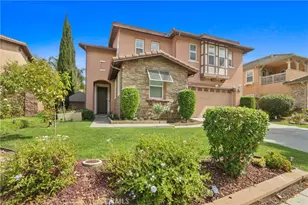
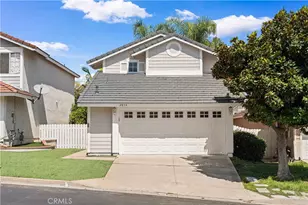
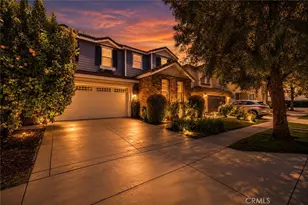
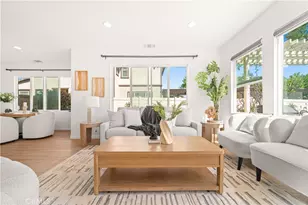
Owned solar, flexible floor plan, and resort-style amenities define this beautiful home in Chino's highly sought-after College Park community. Thoughtfully designed across two levels, the home offers a formal living room, an open-concept family room, and a dining area ideally situated beside the kitchen-creating a seamless flow for everyday living and entertaining. A first-floor bedroom and a spacious upstairs loft provide exceptional flexibility for multigenerational living, remote work, or guest accommodations. The kitchen features granite countertops, stainless steel appliances, recessed lighting, and a large center island with bar seating, perfect for casual meals and gatherings. Upstairs, the primary suite serves as a peaceful retreat with a generous walk-in closet and an en suite bathroom complete with dual vanities, a soaking tub, and a separate walk-in shower.
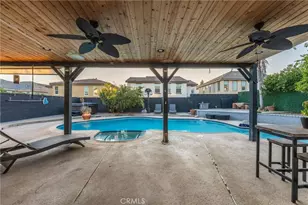
A patio extends the living space outdoors, overlooking a grassy backyard ready to become your personal oasis-whether landscaped, designed for play, or transformed into a serene escape. Residents enjoy exclusive access to The Commons clubhouse, offering plush lounge areas, free WiFi, a grand piano, televisions, a children's playroom, and an event room. Outdoor amenities include two pools, a splash pad, cabanas with showers, BBQ areas, fire pits, and inviting gathering spaces, plus a 24-hour fitness center and spa-all with low HOA dues of just $215 per month.
Full Property Details
Full Property Details for 14609 McKendree Ave
General
- Sold For: $850,000
- HOA FEE: $215/month
- Status: Closed
- Type: Single Family
- Source: MRMLS
- MLS ID: IG26026012
- Added to Site: 156 day(s) ago
Interior
- Rooms/Areas: Walk-In Closet, Separate Family Room, Kitchen, Living Room, Main Floor Bedroom, Family Room, Loft, Primary Suite
- Interior Features: High Ceilings, Pantry, Recessed Lighting, Open Floorplan, In-Law Floorplan, Granite Counters
- Fireplace: Yes
- Fireplace(s): Living Room, Family Room
- Eating Areas: In Living Room, In Kitchen, Area
- Appliances: Gas Cooktop, Microwave, Built-In Range, Double Oven, Dishwasher
- Flooring: Tile, Carpet, Wood
Rooms
Bathrooms
- Total Bathrooms: 4
- Full Bathrooms: 2
- 3/4 Bathrooms: 2
Bedrooms
- Total Bedrooms: 5
Other Rooms
- Laundry: Gas & Electric Dryer Hookup, Washer Hookup
Additional Information
- Shared Amenities: Playground, Pool, Other, Clubhouse, Spa/Hot Tub, Maintenance Grounds
- Pool Description: Association
- Spa Description: Association
Exterior
- Deck/Patio: Concrete
Parking
- Garage: Yes
- Garage Spaces: 2
- Parking: Garage (Direct Access), Driveway
Location
- County: San Bernardino
- Driving Directions: Cross street: Clemson St
School Information
- School District: Chino Valley Unified
Community
- Community Features: Curbs, Sidewalks, Suburban
- Assoc. Name: First Service Residential
Heating & Cooling
- Cooling Type: Central Air
- Heating Type: Fireplace(s), Central
Utilities
- Sewer: Public Sewer
- Water: Public
Structural Information
- Structure Type: Single Family Residence
- Common Walls: No Common Walls
- Windows: Plantation Shutters
- Entry Location: 1
- Stories/Levels: Two
- Stories Description: Two
- Square Feet: 2,908
- Sq. Ft. Source: Assessor
- Year Built: 2008
- Year Built Source: Assessor
Lot Features
- Property View: Neighborhood
- Lot Size (Acres): 0.0918
- Lot Size Source: Assessor
- Lot Description: 0-1 Unit/Acre, Back Yard
Green Features
- Energy Generation: Solar
Financial Considerations
- Price Per Sq. Ft.: $316.37
- Association Fee: $215
- Assoc Fee Freq.: Monthly
Disclosures and Reports
- Special Conditions: Trust
Listed by Redfin, PRADINYA SHASTRI
Sold by Coldwell Banker Envision, Thomas Kang

Get Pre-Approved Today
Schools
Schools serving 14609 McKendree Ave
School District:Chino Valley Unified School District
| Name | Grades | Distance |
|---|---|---|
Edwin Rhodes Elementary School 6655 Schaefer Avenue, Chino, CA 91710 | K-6 | 1.2 mi |
Anna A. Borba Fundamental Elementary School 4980 Riverside Drive, Chino, CA 91710 | K-6 | 3.1 mi |
Lyle S. Briggs Fundamental School 11880 Roswell Avenue, Chino, CA 91710 | K-8 | 5.1 mi |
Magnolia Junior High School 13150 Mountain Avenue, Chino, CA 91710 | 7-8 | 2 mi |
Chino High School 5431 Jefferson Avenue, Chino, CA 91710 | 9-12 | 3 mi |
Disclaimer:
School attendance boundaries provided by ATTOM Data Solutions and are for reference only. Contact the school directly to verify enrollment eligibility.
Price & Sales History for 14609 McKendree Ave
Date
Details
Price
Change
Source
5/18/2026
Sold
$850,000
—
MLS
4/09/2026
Price Reduced
$850,000
-2.3%
MLS
3/19/2026
Price Reduced
$870,000
-2.25%
MLS
2/19/2026
Price Reduced
$890,000
-3.26%
MLS
2/05/2026
Listed
$920,000
—
MLS
Disclaimer: Historical sales information is derived from public records provided by the county offices. Information is not guaranteed and should be independently verified.
14609 McKendree Avenue, Chino, CA 91710 (MLS# IG26026012) is a Single Family property that was sold at $850,000 on May 18, 2026. Want to learn more about 14609 McKendree Avenue? Do you have questions about finding other Single Family real estate for sale in Chino? You can browse all Chino real estate or contact a Coldwell Banker agent to request more information.