This is a carousel with tiles that activate property listing cards. Use the previous and next buttons to navigate.
1/1
$450,000
This is a carousel with tiles that activate property listing cards. Use the previous and next buttons to navigate.
1/1
Property Description
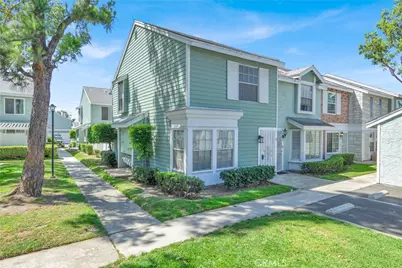
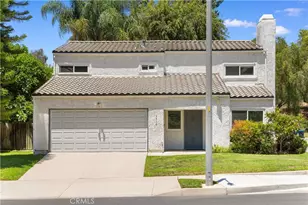
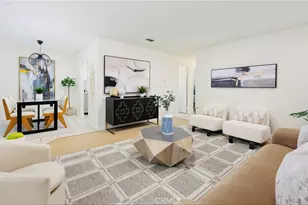
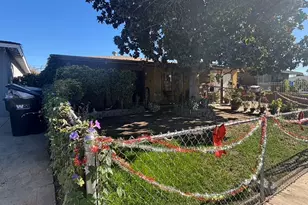
Welcome to this Newly Updated residence in the hightly sought after La Cuesta Chino community. Recently updated this bright and airy two- story end unit offers the perfect blend of modern luxury and suburban comfort. Step inside to a light-filled living area featuring new Luxury Vinyl Plank flooring. The heart of the home is the newly remodeled eat-in kitchen boasting sleek new countertops, beautiful new white kitchen cabinets and modern cabinet door hardware, a deep basin sink, new kitchen faucet and an appliance package including a new Frigidare Gas Range, New Microwave and Dishwasher. The down-stairs 1/2 guest bathroom has been newly updated and is a nice convenience for guests on the first floor of the home. Fresh neutral paint and plush new carpet troughout the second floor create a warm inviting atmosphere ready for any decor style. The thoughtful layout includes two primary bedrooms located upstairs. Each bedroom features its own private, newly updated ensuite bathrooms and generous closet spaces are ideal. Enjoy your morning coffee on the enclosed patio which features a privacy fence and direct access to the patio from the side of the home. This home includes a detached 1- car garage conveniently adjacent to the property, providing secure parking and additional storage space. The garage also has a newly installed door. The property is freeway close and is A Must See!
Full Property Details
Full Property Details for 5640 Riverside Dr #91
General
- Sold For: $450,000
- HOA FEE: $335/month
- Status: Closed
- Type: Condo
- Source: MRMLS
- MLS ID: OC26077663
- Added to Site: 100 day(s) ago
Interior
- Rooms/Areas: All Bedrooms Up
- Fireplace(s): None
- Eating Areas: In Kitchen
- Appliances: Water Heater, Microwave, Gas Range, Dishwasher
- Flooring: Tile, Carpet, Laminate
Rooms
Bathrooms
- Total Bathrooms: 3
- Full Bathrooms: 2
- Half Bathrooms: 1
Bedrooms
- Total Bedrooms: 2
Other Rooms
- Laundry: Washer Hookup
Additional Information
- Shared Amenities: Pool
- Pool Description: Association
Exterior
- Deck/Patio: Concrete
Parking
- Garage: Yes
- Garage Spaces: 1
- Parking: Garage (Single Door), Guest
Location
- County: San Bernardino
- Driving Directions: Riverside Dr and 13th Street
School Information
- School District: Chino Valley Unified
Community
- Community Features: Curbs
- Assoc. Name: Haven Mgmt
Heating & Cooling
- Cooling Type: Central Air
- Heating Type: Central
Utilities
- Sewer: Public Sewer
- Water: Public
Structural Information
- Structure Type: Condominium
- Common Walls: End Unit, 1 Common Wall, No One Below, No One Above
- Windows: Blinds
- Entry Location: first floor
- Stories/Levels: Two
- Stories Description: Two
- Square Feet: 1,090
- Sq. Ft. Source: Public Records
- Year Built: 1983
- Year Built Source: Public Records
- Property Condition: Updated/Remodeled
Lot Features
- Property View: None
- Lot Size (Acres): 0.025
- Lot Size Source: Public Records
Financial Considerations
- Price Per Sq. Ft.: $412.84
- Association Fee: $335
- Assoc Fee Freq.: Monthly
Disclosures and Reports
- Special Conditions: Standard
Listed by 888 Realty, Kathy Serrano and 888 Realty, Jessica He
Sold by Coldwell Banker Tri-Counties R, Pamela Briggs

Get Pre-Approved Today
Price & Sales History for 5640 Riverside Dr #91
Date
Details
Price
Change
Source
6/12/2026
Sold
$450,000
-2.17%
MLS
5/01/2026
Listed
$459,999
—
MLS
Disclaimer: Historical sales information is derived from public records provided by the county offices. Information is not guaranteed and should be independently verified.
5640 Riverside Drive #91, Chino, CA 91710 (MLS# OC26077663) is a Condo property that was sold at $450,000 on June 12, 2026. Want to learn more about 5640 Riverside Drive #91? Do you have questions about finding other Condo real estate for sale in Chino? You can browse all Chino real estate or contact a Coldwell Banker agent to request more information.