This is a carousel with tiles that activate property listing cards. Use the previous and next buttons to navigate.
1/1
$515,000
This is a carousel with tiles that activate property listing cards. Use the previous and next buttons to navigate.
1/1
Property Description
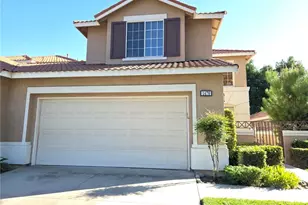
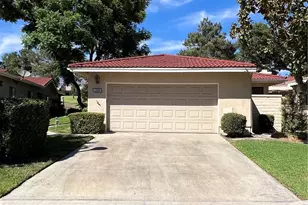
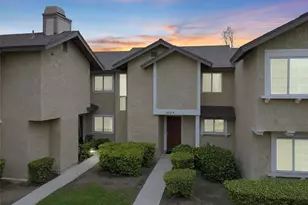
Rare single-story condo offering the comfort and feel of a detached home, featuring 2 bedrooms, 2 bathrooms, vaulted ceilings, a 2-car garage, an expansive private patio, and your own jetted hot tub.
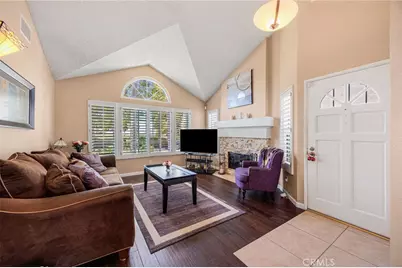
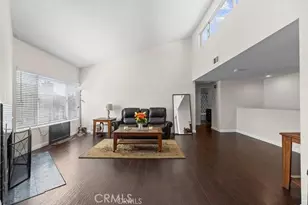
Move-in ready with thoughtful upgrades, this home boasts a functional floor plan and generously sized rooms. The living room boasts hardwood floors, vaulted ceiling, and beautiful natural stone veneer fireplace. The spacious primary suite easily accommodates a king-sized bed and includes a walk-in closet, dual-sink vanity, and a private water closet. The secondary bedroom is conveniently located next to a full guest bathroom.
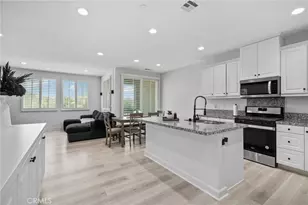
The kitchen is equipped with newer appliances, abundant counter space, and a breakfast bar, making meal prep both practical and enjoyable. Entertaining is effortless with a separate dining area, comfortable living space, and a large private patio featuring a 6-person jetted hot tub. Ample street parking adds even more convenience for guests.
Newer upgrades include hardwood flooring, dual-pane windows, appliances, and the hot tub. Also included are the Ring doorbell and outdoor security camera.
Residents of Creekside Village East enjoy access to an impressive array of resort-style amenities, including three swimming pools, Jacuzzis, tennis courts, volleyball and basketball courts, playgrounds, BBQ and picnic areas, bike paths, walking trails, and beautifully landscaped greenbelts throughout the community.
Ideally located near Ontario International Airport, Ontario East Train Station, the 60 and 15 Freeways, San Antonio Winery, Galleano Winery, Ontario Mills, The Station at Eastvale, the Toyota Arena, and the newly built Ont Field, this private retreat offers the perfect combination of comfort, convenience, and lifestyle.
Full Property Details
Full Property Details for 3641 San Lorenzo River Rd
General
- Sold For: $515,000
- HOA FEE: $331/month
- Status: Closed
- Type: Condo
- Source: MRMLS
- MLS ID: WS26142026
- Added to Site: 105 day(s) ago
Interior
- Rooms/Areas: Walk-In Closet, Primary Bedroom, Laundry, Main Floor Primary Bedroom, Kitchen, Living Room, Main Floor Bedroom, Primary Suite, Primary Bathroom
- Interior Features: High Ceilings, Tile Counters
- Fireplace: Yes
- Fireplace(s): Gas, Gas Starter, Living Room
- Eating Areas: Breakfast Counter/Bar, Separated, See Remarks
- Appliances: Water Heater, Microwave, Refrigerator, Gas Range, Dishwasher
- Flooring: Wood
Rooms
Bathrooms
- Total Bathrooms: 2
- Full Bathrooms: 1
- 3/4 Bathrooms: 1
Bedrooms
- Total Bedrooms: 2
Other Rooms
- Laundry: Inside, Gas Dryer Hookup, In Closet, Washer Hookup, Washer Included, Dryer Included
Additional Information
- Shared Amenities: Spa/Hot Tub, Picnic Area, Management, Biking Trails, Tennis Court(s), Pool, Barbecue, Insurance, Maintenance Grounds, Sport Court, Pets Permitted, Playground
- Pool Description: Community, Heated
- Spa Description: Private, Heated, Above-Ground
Exterior
- Deck/Patio: Open Patio
Parking
- Garage: Yes
- Garage Spaces: 2
- Parking: Garage, Off-Street
Location
- County: San Bernardino
- Driving Directions: From Haven Ave, go east on E Creekside Dr, right on Lytle Creek Loop, right on Mill Creek Ave, left on Graegle, left on Snow Creek, and right on San Lorenzo River Rd.
School Information
- School District: Chaffey Joint Union High
- Elementary School: CREVIE
- Middle School: GRAYOK
- High School: COLONY
Community
- Community Features: Gutters, Biking, Street Lights, Storm Drains, Sidewalks, Suburban, Park
- Assoc. Name: Vintage Management Consultants
Heating & Cooling
- Cooling Type: Central Air
- Heating Type: Central
Utilities
- Sewer: Public Sewer
- Water: Public
Structural Information
- Architectural Style: Spanish
- Structure Type: Condominium
- Roof: Spanish Tile
- Common Walls: 1 Common Wall
- Windows: Shutters, Double-Pane Windows, Screens
- Entry Location: Main Floor
- Stories/Levels: One
- Stories Description: One
- Square Feet: 1,134
- Sq. Ft. Source: Assessor
- Year Built: 1988
- Year Built Source: Assessor
- Property Condition: Turnkey
Lot Features
- Property View: None
- Lot Size (Acres): 0.0904
- Lot Size Source: Assessor
- Irrigation System: Sprinkler System
- Lot Description: Front Yard, Sprinkler System
Financial Considerations
- Price Per Sq. Ft.: $454.14
- Association Fee: $331
- Assoc Fee Freq.: Monthly
- Other Fee: $79
- Other Fee Type: Association Fee 2
- Other Fee Freq.: Monthly
Disclosures and Reports
- Special Conditions: Standard
- Inclusions: Stove, Refrigerator, Dishwasher, Microwave, Washer, Dryer, Ring Doorbell, Ring Camera, and Hot Tub.
Listed by My Dang Agent, TERESA DANG
Sold by Town & Country Real Estate, Maricela Ochoa

Get Pre-Approved Today
Schools
Schools serving 3641 San Lorenzo River Rd
School Districts:Mountain View Elementary School District, Ontario, CA, Chaffey Joint Union High School District
| Name | Grades | Distance |
|---|---|---|
Creek View Elementary School 3742 Lytle Creek Loop, Ontario, CA 91761 | K-6 | 0.3 mi |
Grace Yokley Middle School 2947 South Turner Avenue, Ontario, CA 91761 | 7-8 | 0.6 mi |
Colony High School 3850 East Riverside Drive, Ontario, CA 91761 | 9-12 | 0.2 mi |
Disclaimer:
School attendance boundaries provided by ATTOM Data Solutions and are for reference only. Contact the school directly to verify enrollment eligibility.
Price & Sales History for 3641 San Lorenzo River Rd
Date
Details
Price
Change
Source
10/02/2026
Sold
$515,000
—
MLS
7/01/2026
Listed
$515,000
—
MLS
Disclaimer: Historical sales information is derived from public records provided by the county offices. Information is not guaranteed and should be independently verified.
3641 San Lorenzo River Rd, Ontario, CA 91761 (MLS# WS26142026) is a Condo property that was sold at $515,000 on October 02, 2026. Want to learn more about 3641 San Lorenzo River Rd? Do you have questions about finding other Condo real estate for sale in Ontario? You can browse all Ontario real estate or contact a Coldwell Banker agent to request more information.