This is a carousel with tiles that activate property listing cards. Use the previous and next buttons to navigate.
1/1
$475,000
This is a carousel with tiles that activate property listing cards. Use the previous and next buttons to navigate.
1/1
Property Description
STOP SCROLLING - THIS IS THE ONE!
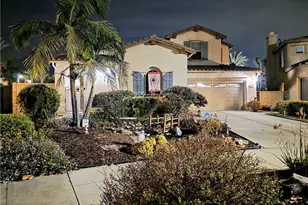
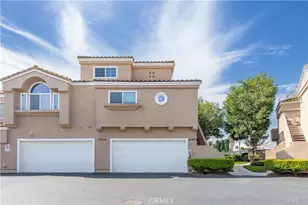
Rare opportunity in the highly sought-after Creekside Community of Ontario! This rarely available two-story 2-bedroom, 2.5-bath home is the perfect blend of style, comfort, and lifestyle-and it won't last.
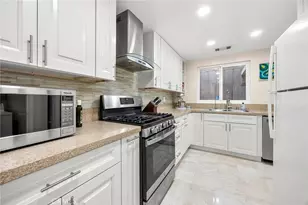
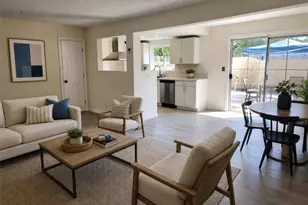
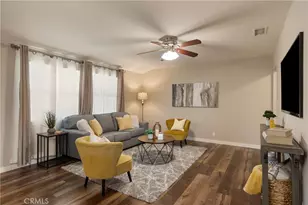
Step inside to a warm and inviting living room with a cozy fireplace, perfect for relaxing or entertaining. The open layout flows into a spacious dining area with bar seating and an updated kitchen featuring new stainless steel appliances, refreshed cabinetry with upgraded hardware, and a clean, modern feel. A remodeled half bath is conveniently located downstairs.
Upstairs, you'll find two generously sized bedrooms, each with its own private bathroom. The primary suite offers dual closets and a beautifully remodeled walk-in tiled shower, creating a true retreat.
Enjoy new wood laminate flooring and tasteful upgrades throughout. Step outside to your private patio with a grass area-perfect for BBQs and entertaining-which leads directly to your private 2-car garage.
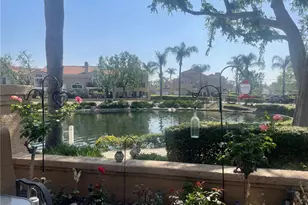
Creekside offers resort-style amenities including two pools and spas, tennis courts, playground, BBQ and picnic areas, and scenic walking paths. HOA covers water, trash, and sewer.
Conveniently located near shopping, dining, and entertainment.
Don't miss this rare opportunity-schedule your showing today before it's gone!
Full Property Details
Full Property Details for 2812 Tuolumne #B
General
- Sold For: $475,000
- HOA FEE: $408/month
- Status: Closed
- Type: Townhouse
- Source: MRMLS
- MLS ID: CV26063359
- Added to Site: 71 day(s) ago
Interior
- Rooms/Areas: Primary Bedroom, All Bedrooms Up, Kitchen, Living Room, Primary Bathroom
- Interior Features: Built-in Features, Ceiling Fan(s), Pantry, Storage
- Fireplace: Yes
- Fireplace(s): Gas, Living Room
- Eating Areas: Area
- Appliances: Microwave, Built-In Range, Gas Range, Gas Oven, Dishwasher
- Flooring: Carpet, Laminate
Rooms
Bathrooms
- Total Bathrooms: 3
- Full Bathrooms: 2
- Half Bathrooms: 1
Bedrooms
- Total Bedrooms: 2
Other Rooms
- Laundry: Gas Dryer Hookup, In Garage, Washer Hookup
Additional Information
- Shared Amenities: Water, Playground, Sewer, Tennis Court(s), Pool, Trash, Clubhouse, Picnic Area
- Pool Description: Association
- Spa Description: Association
Exterior
- Deck/Patio: Concrete, Open Patio
Parking
- Garage: Yes
- Garage Spaces: 2
- Parking: Garage, Concrete
Location
- County: San Bernardino
- Driving Directions: Turn right onto E Lytle Creek Loop; Turn right onto S Tuolumne Pl
School Information
- School District: Ontario-Montclair
- Elementary School: CREVIE
- Middle School: GRAYOK
- High School: COLONY
Community
- Community Features: Curbs, Dog Park, Street Lights, Sidewalks, Park
- Assoc. Name: Vintage Management Consultants
Heating & Cooling
- Cooling Type: Central Air
- Heating Type: Central
Utilities
- Sewer: Public Sewer
- Water: Public
Structural Information
- Structure Type: Townhouse
- Common Walls: 2 Common Walls (or More)
- Windows: Blinds, Screens
- Doors: Atrium Doors, Sliding Doors
- Disability Access: None
- Entry Location: 1
- Stories/Levels: Two
- Stories Description: Two
- Square Feet: 1,104
- Sq. Ft. Source: Public Records
- Year Built: 1983
- Year Built Source: Public Records
- Property Condition: Repairs (Cosmetic)
Lot Features
- Property View: Neighborhood
- Lot Size (Acres): 0.0253
- Lot Size Source: Public Records
- Fencing (Description): Brick
Financial Considerations
- Price Per Sq. Ft.: $430.25
- Association Fee: $408
- Assoc Fee Freq.: Monthly
- Other Fee: $79
- Other Fee Type: Association Fee 2
- Other Fee Freq.: Monthly
Disclosures and Reports
- Special Conditions: Probate Listing
Listed by Exp Realty Of California Inc, Donald Mowery and Exp Realty Of California Inc, McKenzie Robles
Sold by Nonmember Mrml, General NONMEMBER

Get Pre-Approved Today
Schools
Schools serving 2812 Tuolumne #B
School Districts:Mountain View Elementary School District, Ontario, CA, Chaffey Joint Union High School District
| Name | Grades | Distance |
|---|---|---|
Creek View Elementary School 3742 Lytle Creek Loop, Ontario, CA 91761 | K-6 | 0.3 mi |
Grace Yokley Middle School 2947 South Turner Avenue, Ontario, CA 91761 | 7-8 | 0.5 mi |
Colony High School 3850 East Riverside Drive, Ontario, CA 91761 | 9-12 | 0.4 mi |
Disclaimer:
School attendance boundaries provided by ATTOM Data Solutions and are for reference only. Contact the school directly to verify enrollment eligibility.
Price & Sales History for 2812 Tuolumne #B
Date
Details
Price
Change
Source
5/21/2026
Sold
$475,000
—
MLS
3/25/2026
Listed
$475,000
—
MLS
Disclaimer: Historical sales information is derived from public records provided by the county offices. Information is not guaranteed and should be independently verified.
2812 Tuolumne #B, Ontario, CA 91761 (MLS# CV26063359) is a Townhouse property that was sold at $475,000 on May 21, 2026. Want to learn more about 2812 Tuolumne #B? Do you have questions about finding other Townhouse real estate for sale in Ontario? You can browse all Ontario real estate or contact a Coldwell Banker agent to request more information.