This is a carousel with tiles that activate property listing cards. Use the previous and next buttons to navigate.
1/1
$493,500
This is a carousel with tiles that activate property listing cards. Use the previous and next buttons to navigate.
1/1
Property Description
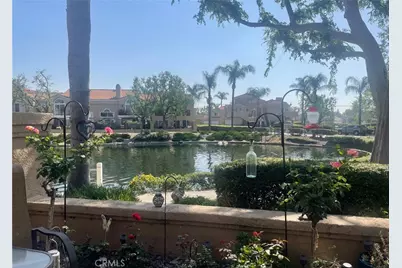
Rarely does a Creekside home become available-and even more rarely, one set directly on the water with such breathtaking views. This beautifully appointed residence offers two bedrooms plus a versatile loft, along with 2.5 baths.
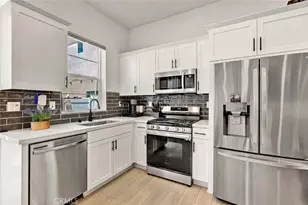
From the moment you step inside, soaring cathedral ceilings frame breathtaking views that extend across the living space. The kitchen has been tastefully upgraded with granite countertops and includes a refrigerator, while the adjoining laundry room-conveniently accessed from the kitchen-offers abundant under-stair storage along with a washer and dryer. Five windows have been recently upgraded with Hunter Douglas motorized coverings, enhancing comfort year-round-cooler in the summer and warmer in the winter.
Upstairs, a spacious loft welcomes you with equally stunning vistas. The primary bedroom features two full-size sliding closets and connects seamlessly to a beautifully remodeled en-suite bath, complete with dual sinks.
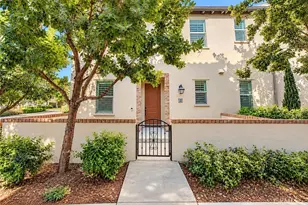
A newly replaced security screen door adds both style and peace of mind.
Residents enjoy access to two clubhouses, each with its own pool, as well as tennis courts for recreation. The community lake invites leisurely days with non-motorized boating-perfect for rowboats, canoes, and kayaks-as well as catch-and-release fishing.
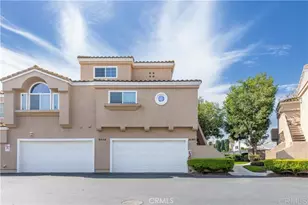
The home includes 2 (1 car garages) One attached to the unit, the other across from the unit. Residents also enjoy access to community amenities, including two pools and tennis courts.
Imagine unwinding on your private patio, taking in the serene waterfront views-this is everyday living at its finest.
There is 2 HOA Creekside $108 which covers the community features of Pools and Tennis Courts and Portofino $355.56 which covers landscape, gardening, Roof. Bonus: Water and Trash are included.
Full Property Details
Full Property Details for 3121 E Genoa #F
General
- Sold For: $493,500
- HOA FEE: $356/month
- Status: Closed
- Type: Condo
- Source: MRMLS
- MLS ID: TR26063998
- Added to Site: 100 day(s) ago
Interior
- Rooms/Areas: Primary Bedroom, Laundry, All Bedrooms Up, Loft, Primary Bathroom
- Interior Features: Built-in Features, High Ceilings, Ceiling Fan(s), Two-Story Ceilings
- Fireplace: Yes
- Fireplace(s): Gas Starter, Living Room
- Eating Areas: L-Shaped Dining Area
- Appliances: Gas Cooktop, Disposal, Microwave, Refrigerator, Icemaker, Water Line to Refrigerator, Gas Oven, Dishwasher
- Flooring: Vinyl, Carpet
Rooms
Bathrooms
- Total Bathrooms: 3
- Full Bathrooms: 2
- Half Bathrooms: 1
Bedrooms
- Total Bedrooms: 2
Other Rooms
- Laundry: Individual Room, Gas & Electric Dryer Hookup, Washer Hookup, Washer Included, Dryer Included
Additional Information
- Shared Amenities: Spa/Hot Tub, Security, Water, Pet Rules, Tennis Court(s), Pool, Controlled Access, Pets Permitted, Trash, Sewer
- Pool Description: Association, In-Ground, Fenced, Community, Heated (Passive)
- Spa Description: Association, In-Ground, Heated
Exterior
- Deck/Patio: Front Porch, See Remarks, Open Patio, Patio, Deck
Parking
- Garage: Yes
- Garage Spaces: 2
- Parking: Garage, Assigned, Gated, Paved, Garage (Single Door), Asphalt, Guest, Garage Faces Front, Street
Location
- County: San Bernardino
- Driving Directions: From Haven, West on Creekside, Left on Deer Creek Loop, right through Gate on Genoa to property.
School Information
- School District: Ontario-Montclair
Community
- Community Features: Fishing, Lake
- Assoc. Name: Creekside
Heating & Cooling
- Cooling Type: Central Air
- Heating Type: Central
Utilities
- Sewer: Sewer Paid
- Water: Public
Structural Information
- Structure Type: Condominium
- Construction: Stucco
- Foundation: Slab
- Roof: Tile
- Common Walls: 2 Common Walls (or More)
- Windows: Custom Covering
- Entry Location: 1
- Stories/Levels: Two
- Stories Description: Two
- Square Feet: 1,230
- Sq. Ft. Source: Assessor
- Year Built: 1988
- Year Built Source: Assessor
- Property Condition: Turnkey
Lot Features
- Property View: River, Lake, Creek/Stream, Water
- Lot Size (Acres): 0.0282
- Lot Size Source: Assessor
- Lot Description: Paved, Landscaped, 0-1 Unit/Acre, Front Yard, Greenbelt
Financial Considerations
- Price Per Sq. Ft.: $401.22
- Association Fee: $356
- Assoc Fee Freq.: Monthly
- Other Fee: $108
- Other Fee Type: Association Fee 2
- Other Fee Freq.: Monthly
Disclosures and Reports
- Special Conditions: Standard
Listed by Better Homes and Gardens Real Estate The Heritage Group, Josephine Taylor
Sold by Cabrera and Noack Incorporated, Carrie Esqueda

Get Pre-Approved Today
Schools
Schools serving 3121 E Genoa #F
School Districts:Mountain View Elementary School District, Ontario, CA, Chaffey Joint Union High School District
| Name | Grades | Distance |
|---|---|---|
Creek View Elementary School 3742 Lytle Creek Loop, Ontario, CA 91761 | K-6 | 0.8 mi |
Grace Yokley Middle School 2947 South Turner Avenue, Ontario, CA 91761 | 7-8 | 0.2 mi |
Colony High School 3850 East Riverside Drive, Ontario, CA 91761 | 9-12 | 0.9 mi |
Disclaimer:
School attendance boundaries provided by ATTOM Data Solutions and are for reference only. Contact the school directly to verify enrollment eligibility.
Price & Sales History for 3121 E Genoa #F
Date
Details
Price
Change
Source
6/15/2026
Sold
$493,500
—
MLS
4/29/2026
Price Reduced
$493,500
-0.9%
MLS
4/13/2026
Listed
$498,000
—
MLS
Disclaimer: Historical sales information is derived from public records provided by the county offices. Information is not guaranteed and should be independently verified.
3121 E Genoa #F, Ontario, CA 91761 (MLS# TR26063998) is a Condo property that was sold at $493,500 on June 15, 2026. Want to learn more about 3121 E Genoa #F? Do you have questions about finding other Condo real estate for sale in Ontario? You can browse all Ontario real estate or contact a Coldwell Banker agent to request more information.