This is a carousel with tiles that activate property listing cards. Use the previous and next buttons to navigate.
1/1
$1,060,000
This is a carousel with tiles that activate property listing cards. Use the previous and next buttons to navigate.
1/1
Property Description
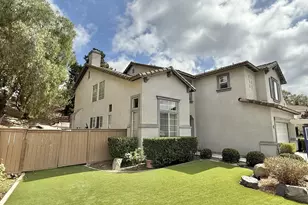
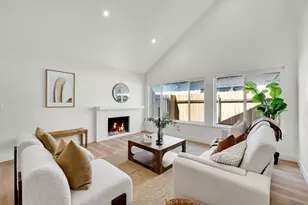
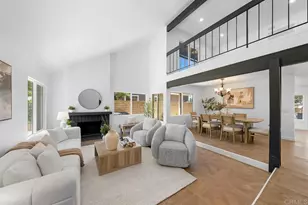
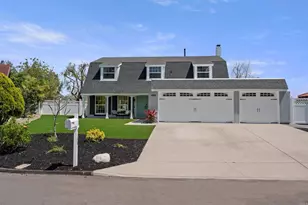
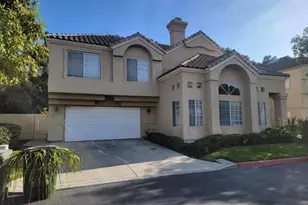
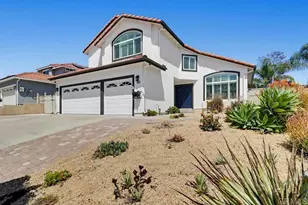
Rare opportunity to own a real traditional house on an incredible 14,972 sq. ft. lot in the heart of Otay Ranch! They simply don't build backyards this large anymore. With endless space to entertain, let the kids play, add a pool, or create your dream outdoor oasis, this oversized lot offers possibilities that are hard to find in today's market. This is not an "Alley", "Patio", or "PUD" home, it's a real SFR with a garage in front and a huge backyard and plenty of parking. .34 Acres! Nestled at the end of a peaceful cul-de-sac within a community featuring a security gate house checkpoint, this beautifully maintained home offers 4 bedrooms plus a versatile downstairs room ideal as a home office or optional 5th bedroom, media room, workout room, downstairs play / toy room! Approximately 2,454 sq. ft. of thoughtfully designed living space. The open-concept floor plan is filled with natural light and soaring vaulted ceilings. The updated kitchen with modern appliances flows seamlessly into the inviting family room, making it perfect for everyday living and entertaining. Upstairs, the spacious primary suite features a walk-in closet and ensuite bath with dual vanities. Three additional bedrooms provide flexibility for family, guests, or work-from-home needs. Additional highlights include solar for energy efficiency and a spacious garage with ample storage. Ideally located near top-rated schools, beautiful parks, shopping, dining, community pool, and everyday conveniences, this exceptional home offers the perfect combination of space, comfort, and location.
Full Property Details
Full Property Details for 1181 Saratoga Ct
General
- Sold For: $1,060,000
- HOA FEE: $122/month
- Status: Closed
- Type: Single Family
- Source: SANDICOR
- MLS ID: 260016182
- Added to Site: 54 day(s) ago
Interior
- Number of Fireplaces: 1
- Fireplace(s): FP in Family Room, Fire Pit, Gas
- Appliances: Dishwasher, Garage Door Opener, Microwave, Refrigerator, Solar Panels, Gas & Electric Range, Range/Stove Hood
- Flooring: Carpet, Laminate, Tile, Wood
Rooms
Bathrooms
- Total Bathrooms: 3
- Full Bathrooms: 2
- Half Bathrooms: 1
Bedrooms
- Total Bedrooms: 5
Other Rooms
- Laundry: Electric, Gas, Washer Hookup
Additional Information
- Shared Pool: Yes
- Pool: Yes
- Pool Description: Below Ground, Community/Common, Heated
- Spa Description: Community/Common
- Security/Safety: Other/Remarks, Security System, Smoke Detector
- Other Features: Dog Run
Exterior
- Porch/Patio/Deck: Covered, Concrete, Patio, Terrace, Wood
Parking
- Garage: Yes
- Garage Spaces: 2
- Total Spaces: 6
- Parking Features: Attached
Location
- Area: CHULA VISTA (91913)
- County: San Diego
- Subdivision: CHULA VISTA
- Neighborhood: Otay Ranch
Community
- Assoc. Fees Include: Common Area Maintenance, Gated Community, Clubhouse Paid
- Pets Allowed: Yes
Heating & Cooling
- Cooling Type: Central Forced Air
- Heating Type: Fireplace, Forced Air Unit
- Heating Fuel: Natural Gas
Utilities
- Sewer: Sewer Connected
- Water: Meter on Property
Structural Information
- Architectural Style: Contemporary
- Detached/Attached: Detached
- Construction: Stucco
- Roof: Tile/Clay
- Common Walls: Detached, No Common Walls
- Entry Floor Number: 1
- Stories/Levels: 2
- Square Feet: 2,454
- Living Area: 2,454 Sq. Ft.
- Year Built: 2001
- Year Built Source: Assessor
Lot Features
- Property View: Greenbelt
- Lot Size (Acres): 0.34
- Lot Size (Sq. Ft.): 14,970
- Lot Size: .34
- Irrigation System: Automatic
- Zoning: R1
- Fencing (Description): Full
Financial Considerations
- Association Fee: $122
- Assoc Fee Freq.: Monthly
- Terms: Cash, Conventional, FHA, VA, Submit
Disclosures and Reports
- Prop. Restrictions: CC&R's
- Property ID: 6426101200
Listed by Coldwell Banker West (619) 737-2126, Eddy Delgado
Sold by Real Broker (619) 726-4642, Rafael Cuadras Garcia

Get Pre-Approved Today
Schools
Schools serving 1181 Saratoga Ct
School Districts:Sweetwater Union High School District (9-12), Chula Vista Elementary School District
| Name | Grades | Distance |
|---|---|---|
Heritage Elementary School, Chula Vista, CA 1450 Santa Lucia Road, Chula Vista, CA 91913 | K-6 | 0.2 mi |
Rancho Del Rey Middle School 1174 E. J St., Chula Vista, CA 91910 | 7-8 | 0.6 mi |
Otay Ranch Senior High School 1250 Olympic Parkway, Chula Vista, CA 91913 | 9-12 | 0.8 mi |
Disclaimer:
School attendance boundaries provided by ATTOM Data Solutions and are for reference only. Contact the school directly to verify enrollment eligibility.
Price & Sales History for 1181 Saratoga Ct
Date
Details
Price
Change
Source
8/12/2026
Sold
$1,060,000
3.42%
MLS
7/13/2026
Price Reduced
$1,024,995
-4.65%
MLS
7/03/2026
Listed
$1,074,995
—
MLS
Disclaimer: Historical sales information is derived from public records provided by the county offices. Information is not guaranteed and should be independently verified.
1181 Saratoga Court, Chula Vista, CA 91913 (MLS# 260016182) is a Single Family property that was sold at $1,060,000 on August 12, 2026. Want to learn more about 1181 Saratoga Court? Do you have questions about finding other Single Family real estate for sale in Chula Vista? You can browse all Chula Vista real estate or contact a Coldwell Banker agent to request more information.