This is a carousel with tiles that activate property listing cards. Use the previous and next buttons to navigate.
1/1
$695,000
This is a carousel with tiles that activate property listing cards. Use the previous and next buttons to navigate.
1/1
Property Description
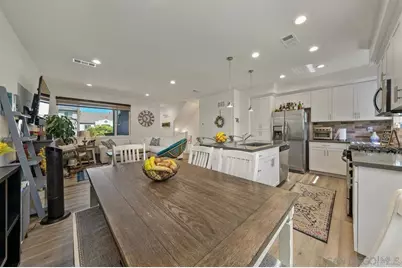
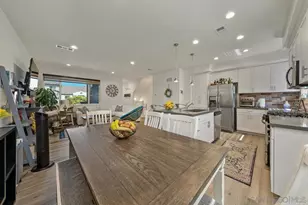
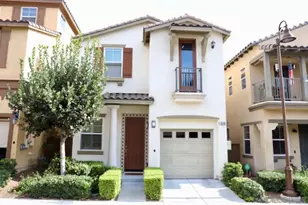
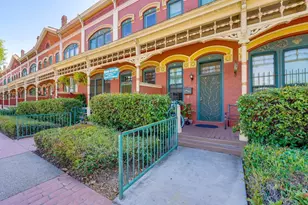
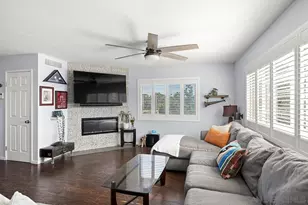
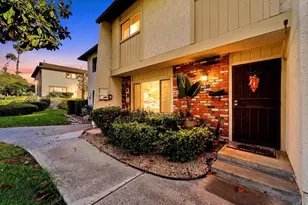
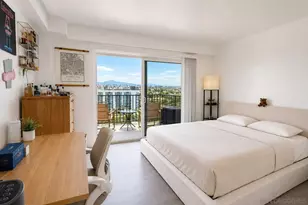
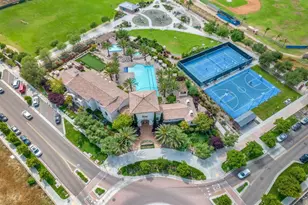
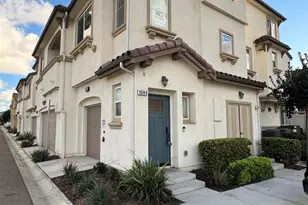
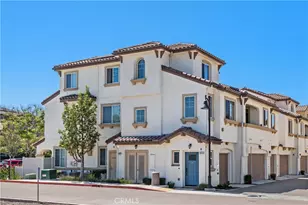
TURN-KEY TRI-LEVEL HOME IN THE HIGHLY DESIRABLE MASTER-PLANNED COMMUNITY OF OTAY RANCH-MONTECITO/MONTERRA! This beautifully maintained 4-bedroom, 3.5-bath home offers a fantastic and versatile open floor plan filled with natural light. The first floor features a private bedroom with a full bathroom-ideal for guests, extended family, a home office, or multi-generational living. Enjoy luxury vinyl plank flooring, stylish ceramic tile in the bathrooms, and carpet, along with central A/C and heat, a tankless water heater, custom window coverings throughout, beautifully upgraded bathrooms, elegant light fixtures, and a spacious 2-car garage. The inviting kitchen features quartz countertops and opens seamlessly to the living and dining areas, creating a spacious, open-concept setting perfect for everyday living and entertaining. Abundant windows bring in plenty of natural light throughout the home. Step outside and enjoy the ample balcony, perfect for relaxing or enjoying your morning coffee, plus a spacious gated front patio/entry area providing additional private outdoor space. Washer, dryer, and all appliances convey, making this an even easier move-in opportunity. Enjoy the Otay Ranch lifestyle with Montecito Park and community amenities within walking distance, including a clubhouse, swimming pool, gym, parks, and miles of nearby biking, jogging, and walking trails. Schools are also within walking distance. Conveniently located approximately 5 minutes from I-805 with easy access to shopping, dining, entertainment, major freeways, and nearby military installations, including Naval Base San Diego and Naval Base Coronado. TURN-KEY, OPEN FLOOR PLAN, GREAT LOCATION, FLEXIBLE LAYOUT, INDOOR-OUTDOOR LIVING, AND FANTASTIC COMMUNITY AMENITIES-DON'T MISS THIS OPPORTUNITY! Homes offering this combination of space, condition, and location are in demand. Schedule your showing today!
Full Property Details
Full Property Details for 1404 Santa Victoria Road #3
General
- Sold For: $695,000
- HOA FEE: $317/month
- Status: Closed
- Type: Condo
- Source: MRMLS
- MLS ID: PTP2605973
- Added to Site: 57 day(s) ago
Interior
- Rooms/Areas: See Remarks
- Interior Features: Balcony, Ceiling Fan(s), Recessed Lighting, Open Floorplan
- Fireplace(s): None
- Eating Areas: Separated
- Appliances: Gas Cooking, Disposal, Microwave, Refrigerator, Tankless Water Heater, Gas Range, Dishwasher
- Flooring: Tile, Vinyl, Carpet
Rooms
Bathrooms
- Total Bathrooms: 4
- Full Bathrooms: 3
- Half Bathrooms: 1
Bedrooms
- Total Bedrooms: 4
Other Rooms
- Laundry: In Closet
Additional Information
- Shared Amenities: Insurance, Sport Court, Gym/Exercise Room, Clubhouse, Spa/Hot Tub
- Pool Description: Community
Exterior
- Deck/Patio: Front Porch, Patio
Parking
- Garage: Yes
- Garage Spaces: 2
Location
- County: San Diego
- Subdivision: Monterra (32324)
- Driving Directions: 805 South to Olympic Pkwy to Santa Victoria Rd
School Information
- School District: Sweetwater Union
- Elementary School: MUAELE
- Middle School: RDRMID
- High School: OTRH
Community
- Community Features: Sidewalks, Park
- Assoc. Name: Synergy Mgmt Group
Heating & Cooling
- Cooling Type: Central Air
- Heating Type: Central
Utilities
- Sewer: Public Sewer
Structural Information
- Architectural Style: Modern
- Structure Type: Condominium
- Builder: CornerStone
- Common Walls: 2 Common Walls (or More)
- Windows: Double-Pane Windows, Custom Covering, Screens, Blinds
- Entry Location: 1
- Stories/Levels: One
- Stories Description: One
- Square Feet: 1,573
- Sq. Ft. Source: Public Records
- Year Built: 2020
- Property Condition: Turnkey, Updated/Remodeled
Lot Features
- Property View: Pasture
- Lot Size (Acres): 1
- Lot Size Source: Public Records
- Zoning: R
- Lot Description: Level
- Fencing (Description): Vinyl
Financial Considerations
- Price Per Sq. Ft.: $432.29
- Association Fee: $317
- Assoc Fee Freq.: Monthly
- Other Fee: $61
- Other Fee Type: Association Fee 2
- Other Fee Freq.: Monthly
Disclosures and Reports
- Special Conditions: Standard
- Inclusions: All Appliances Convey
Listed by Avaron Realty, John Varon
Sold by eXp Realty of Southern Calif., Chelsea McCray

Get Pre-Approved Today
Schools
Schools serving 1404 Santa Victoria Road #3
School Districts:Sweetwater Union High School District (9-12), Chula Vista Elementary School District
| Name | Grades | Distance |
|---|---|---|
Muraoka (Saburo) Elementary 1644 Santa Alexia Ave., Chula Vista, CA 91915 | K-6 | 0.1 mi |
Rancho Del Rey Middle School 1174 E. J St., Chula Vista, CA 91910 | 7-8 | 1.5 mi |
Otay Ranch Senior High School 1250 Olympic Parkway, Chula Vista, CA 91913 | 9-12 | 0.5 mi |
Disclaimer:
School attendance boundaries provided by ATTOM Data Solutions and are for reference only. Contact the school directly to verify enrollment eligibility.
Price & Sales History for 1404 Santa Victoria Road #3
Date
Details
Price
Change
Source
9/11/2026
Sold
$695,000
2.21%
MLS
8/06/2026
Listed
$680,000
—
MLS
Disclaimer: Historical sales information is derived from public records provided by the county offices. Information is not guaranteed and should be independently verified.
1404 Santa Victoria Road #3, Chula Vista, CA 91913 (MLS# PTP2605973) is a Condo property that was sold at $695,000 on September 11, 2026. Want to learn more about 1404 Santa Victoria Road #3? Do you have questions about finding other Condo real estate for sale in Chula Vista? You can browse all Chula Vista real estate or contact a Coldwell Banker agent to request more information.