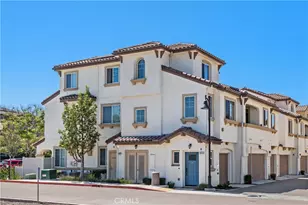


This is a carousel with tiles that activate property listing cards. Use the previous and next buttons to navigate.
1/1
$646,000
This is a carousel with tiles that activate property listing cards. Use the previous and next buttons to navigate.
1/1
Property Description
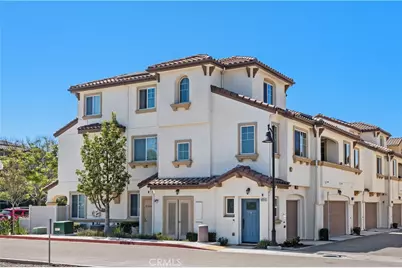
Step into a home that feels elevated, intentional, and completely move-in ready-complete with the convenience of an attached garage.
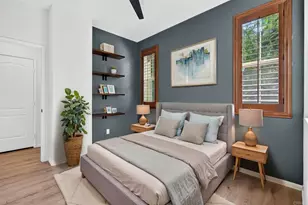
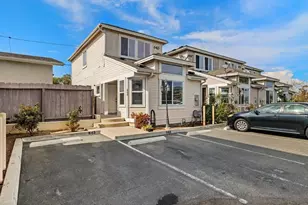
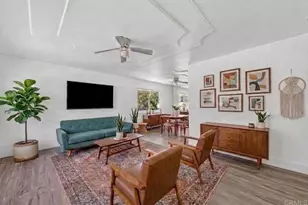
This beautifully upgraded condo in the sought-after Montecito community stands out with a cohesive, designer-inspired aesthetic and luxury vinyl plank flooring throughout every level including the stairs-creating a clean, carpet-free living experience buyers love.
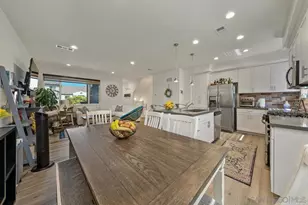
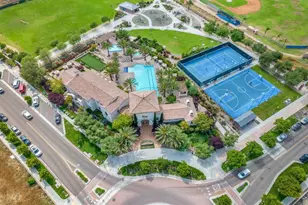
The kitchen is the showpiece, featuring quartz countertops, a white single-basin sink, dark cabinetry, and elegant gold hardware for a custom, high-end look rarely found in this floor plan. Natural light fills the open-concept living space through large picture windows and sliding glass doors, creating a bright and inviting atmosphere ideal for both everyday living and entertaining. Recessed lighting, ceiling fans, and designer window treatments add comfort and style throughout. The flexible layout offers dual primary suites, each with its own private bath, plus an additional space perfect for a home office, guest room, or flex use. Enjoy indoor-outdoor living with a private balcony off the main living area, perfect for morning coffee or evening wind-downs. Located in the vibrant Montecito community, residents enjoy resort-style amenities including a pool and spa with dedicated lap lanes, expansive sun deck, multiple BBQ areas, and inviting spaces to relax or entertain. The community also offers a clubhouse with fitness center, along with basketball, tennis, and bocce ball courts-creating a lifestyle that feels both active and resort-inspired, all just minutes from top-rated schools, shopping, dining, and major commuter routes. Modern upgrades. Prime location. Turnkey living. This is the one buyers have been waiting for. Don't miss your opportunity to make this one yours.
Full Property Details
Full Property Details for 1431 Santa Victoria #6
General
- Sold For: $646,000
- HOA FEE: $296/month
- Status: Closed
- Type: Condo
- Source: MRMLS
- MLS ID: SW26064401
- Added to Site: 66 day(s) ago
Interior
- Rooms/Areas: Walk-In Closet, Office, Two Primaries, Family Room, Den
- Interior Features: Balcony, Quartz Counters, Living Room Balcony, Ceiling Fan(s), Pantry, Recessed Lighting, Open Floorplan, Storage
- Fireplace: Yes
- Fireplace(s): See Remarks
- Eating Areas: In Living Room
- Appliances: Disposal, Microwave, Dishwasher
- Flooring: Tile, Vinyl
Rooms
Bathrooms
- Total Bathrooms: 3
- Full Bathrooms: 2
- Half Bathrooms: 1
Bedrooms
- Total Bedrooms: 3
Other Rooms
- Laundry: Inside, In Closet, Stackable
Additional Information
- Shared Amenities: Spa/Hot Tub, Picnic Area, Pool, Firepit, Barbecue, Clubhouse, Bocce Ball Court, Maintenance Grounds, Trash, Gym/Exercise Room, Playground
- Pool Description: Association, In-Ground, Community
- Spa Description: Association, Community
Parking
- Garage: Yes
- Garage Spaces: 1
- Parking: Garage, Garage (Direct Access)
Location
- County: San Diego
- Subdivision: Chula Vista
- Driving Directions: 805 S, exit Olympic Pkwy/E Orange Ave, Left to Olympic Parkway, right onto Santa Venetia St, right onto Santa Victoria Road, take 2nd exit to stay straight on Santa Victoria. Google Maps has wrong location, use Apple maps instead.
School Information
- School District: Sweetwater Union
- High School: OTRH
Community
- Community Features: Sidewalks
- Assoc. Name: Walters Management
Heating & Cooling
- Cooling Type: Central Air
Utilities
- Sewer: Public Sewer
- Water: Public
Structural Information
- Structure Type: Condominium
- Common Walls: 1 Common Wall, No One Below, No One Above
- Entry Location: Side of Building, walk-up
- Stories/Levels: Two
- Stories Description: Two
- Square Feet: 1,504
- Sq. Ft. Source: Assessor
- Year Built: 2017
- Year Built Source: Assessor
- Property Condition: Turnkey, Updated/Remodeled
Lot Features
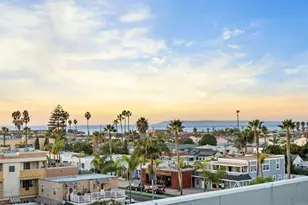
- Property View: City Lights, Neighborhood
- Lot Size (Acres): 0.9127
- Lot Size Source: Assessor
Financial Considerations
- Price Per Sq. Ft.: $429.52
- Association Fee: $296
- Assoc Fee Freq.: Monthly
- Other Fee: $61
- Other Fee Type: Association Fee 2
- Other Fee Freq.: Monthly
Disclosures and Reports
- Special Conditions: Standard
- Inclusions: Range/oven, Microwave, Dishwasher and Disposal
Get Pre-Approved Today
Schools
Schools serving 1431 Santa Victoria #6
School Districts:Sweetwater Union High School District (9-12), Chula Vista Elementary School District
| Name | Grades | Distance |
|---|---|---|
Muraoka (Saburo) Elementary 1644 Santa Alexia Ave., Chula Vista, CA 91915 | K-6 | 0.2 mi |
Rancho Del Rey Middle School 1174 E. J St., Chula Vista, CA 91910 | 7-8 | 1.4 mi |
Otay Ranch Senior High School 1250 Olympic Parkway, Chula Vista, CA 91913 | 9-12 | 0.3 mi |
Disclaimer:
School attendance boundaries provided by ATTOM Data Solutions and are for reference only. Contact the school directly to verify enrollment eligibility.
Price & Sales History for 1431 Santa Victoria #6
Date
Details
Price
Change
Source
4/22/2026
Sold
$646,000
0.95%
MLS
3/25/2026
Listed
$639,900
—
MLS
Disclaimer: Historical sales information is derived from public records provided by the county offices. Information is not guaranteed and should be independently verified.
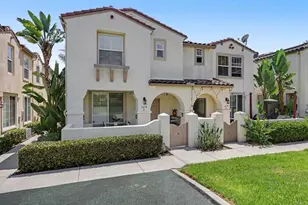
1431 Santa Victoria #6, Chula Vista, CA 91913 (MLS# SW26064401) is a Condo property that was sold at $646,000 on April 22, 2026. This property was listed by Saundra Bennett from our Old Town Temecula Office.Want to learn more about 1431 Santa Victoria #6? Do you have questions about finding other Condo real estate for sale in Chula Vista? You can browse all Chula Vista real estate or contact a Coldwell Banker agent to request more information.