Full Property Details for 1434 Carpinteria St
General
- Price: $1,070,000
- HOA FEE: $72/month
- Status: Active
- Type: Single Family
- Source: MRMLS
- MLS ID: PTP2608149
- Updated: 11/9/2026
- Days on Market: 7 days
- Added to Site: 7 day(s) ago
Interior
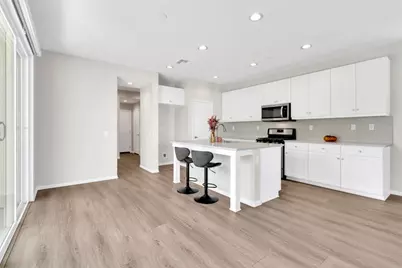
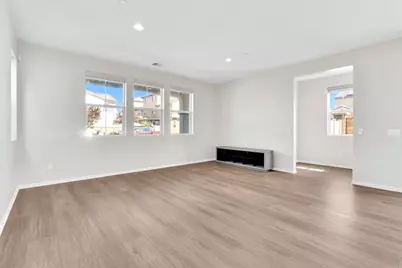
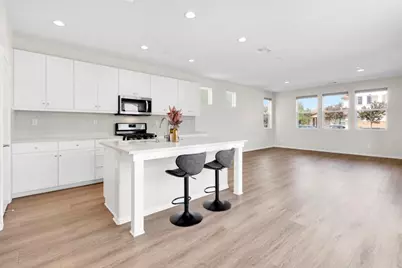
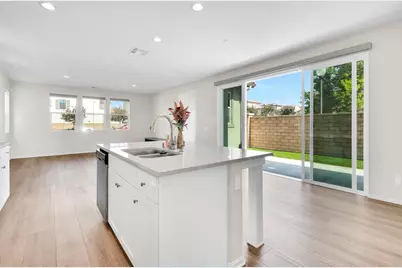
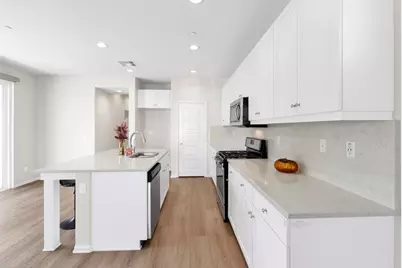
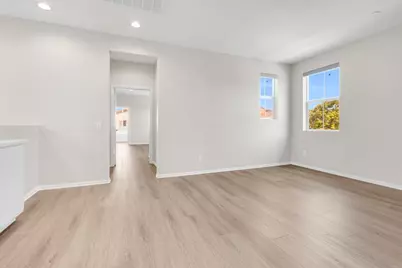
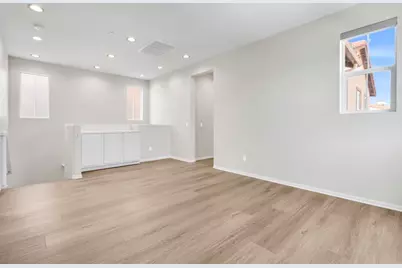
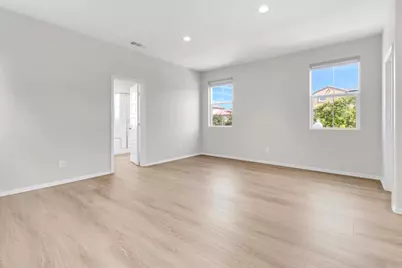
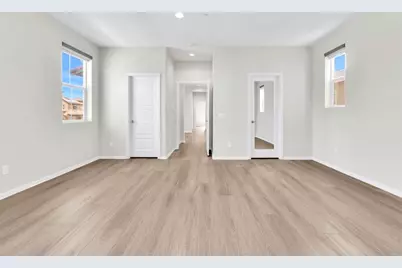
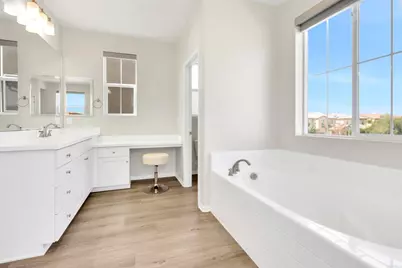
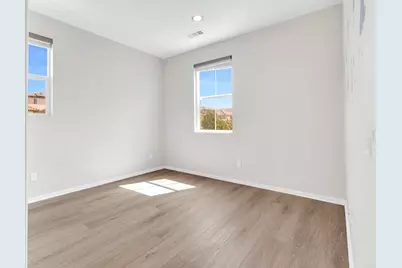
- Rooms/Areas: Primary Bedroom, Primary Bathroom, Bonus Room, Primary Suite, Laundry, Main Floor Bedroom, Loft, Office, Living Room, Walk-In Pantry, Family Room, Formal Entry, Kitchen, Utility Room, Walk-In Closet
- Fireplace(s): None
Rooms
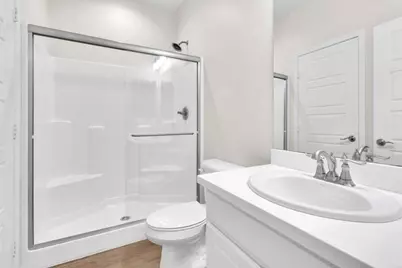
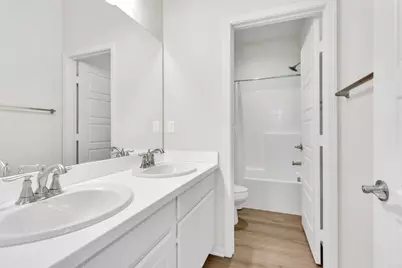
- Total Bathrooms: 3
- Full Bathrooms: 3
- Laundry: Upper Level, Washer Included, Dryer Included
Additional Information
- Shared Amenities: Call for Rules, Spa/Hot Tub, Picnic Area, Paddle Tennis, Management, Tennis Court(s), Pickleball, Pool, Other Courts, Outdoor Cooking Area, Barbecue, Recreational Park, Clubhouse, Bocce Ball Court, Maintenance Grounds, Meeting Room, Sport Court, Recreation Room, Gym/Exercise Room, Playground
- Pool Description: Association, Community
Parking
- Garage: Yes
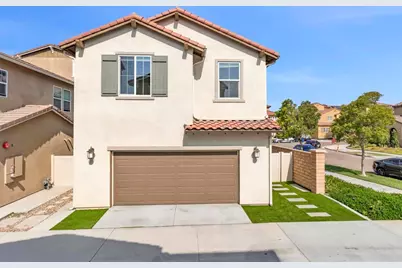
- Garage Spaces: 2
- Parking: Garage, Street
Location
- County: San Diego
- Driving Directions: Take 805 South and exit on Olympic Pkwy. Take a left to go East. Turn right on Heritage and then take your first left into the Montecito Community.
School Information
- School District: Sweetwater Union
Community
- Community Features: Street Lights, Sidewalks, Park
Heating & Cooling
- Cooling Type: Central Air
Utilities
Structural Information
- Structure Type: Single Family Residence
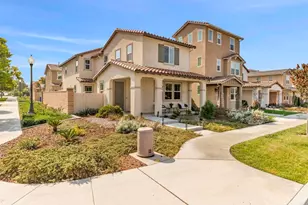
- Roof: Clay
- Common Walls: No Common Walls
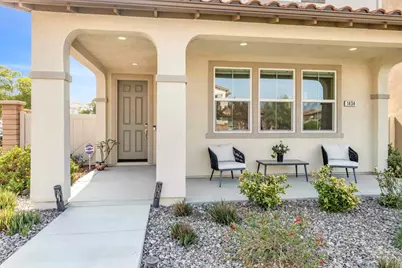
- Entry Location: 1st floor
- Stories/Levels: Two
- Stories Description: Two
- Square Feet: 2,321
- Sq. Ft. Source: Public Records
- Year Built: 2021
Unit Information
Lot Features
- Property View: None
- Lot Size (Acres): 0.0926
- Lot Size (Sq. Ft.): 4,034
- Lot Size Source: Public Records
- Irrigation System: Sprinkler System
- Zoning: Residential Single
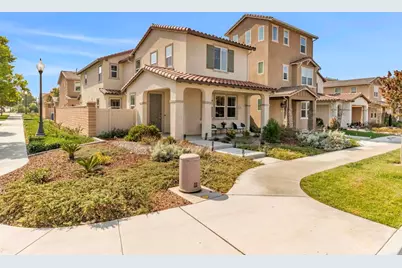
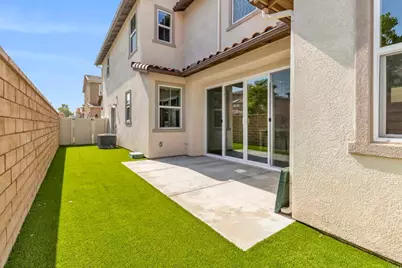
- Lot Description: Drip Sprinkler System, Rectangular Lot, Sprinklers Timer, Park Nearby, Landscaped, Level with Street, Sprinklers in Front, Corner Lot
Financial Considerations
- Price Per Sq. Ft.: $461.01
- Association Fee: $72
- Assoc Fee Freq.: Monthly
Disclosures and Reports
- Special Conditions: Standard
- Inclusions: 2 refrigerators, washer, dryer, 2 large metal storage racks in garage, deep freezer in garage, water filtration system (reverse osmosis) and alkaline water spout. Stove (only a few months old) dishwasher (under a year old); and microwave.
Listed by Altatera Inc, Tiffany Bright and Altatera, Reem Bollinger