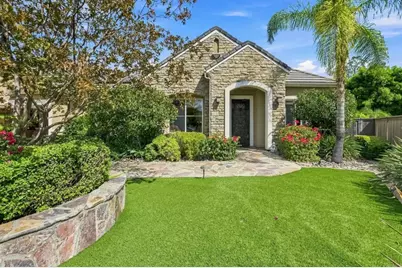
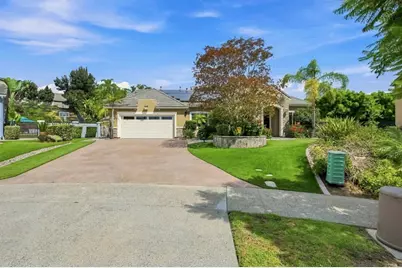
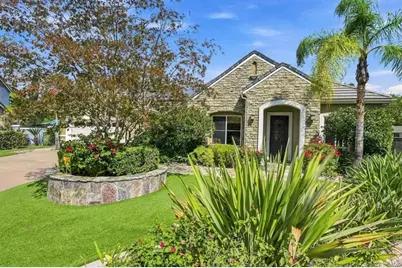
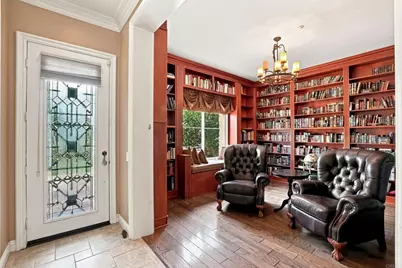
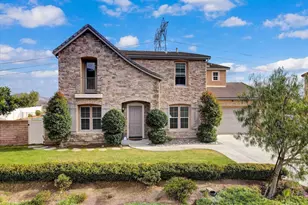
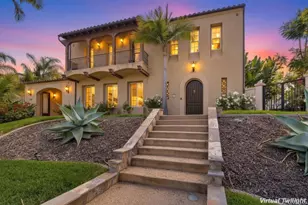
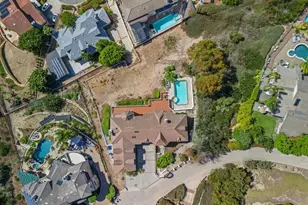
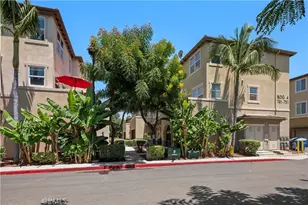
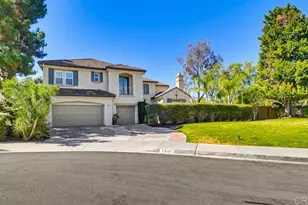
Full Property Details for 2788 Camphor Ct
General
- Price: $2,225,000
- HOA FEE: $137/month
- Status: Active
- Type: Single Family
- Source: MRMLS
- MLS ID: PTP2606468
- Updated: 9/29/2026
- Days on Market: 46 days
- Added to Site: 46 day(s) ago
Interior
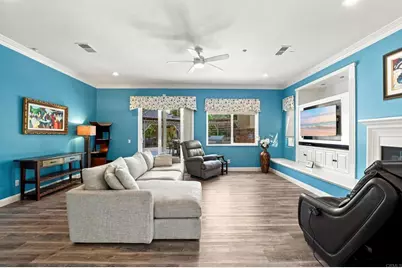
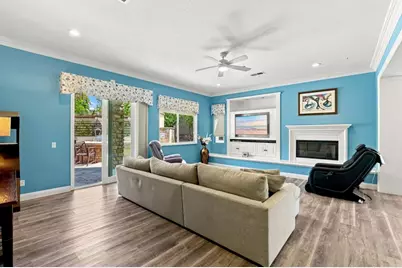
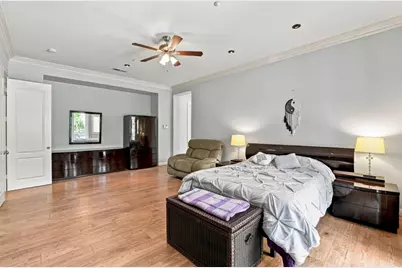
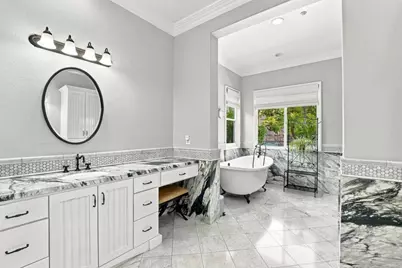
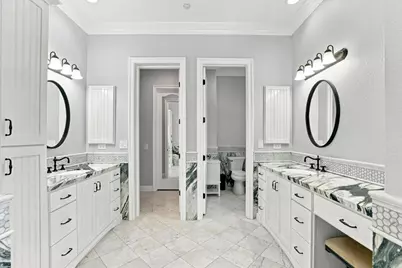
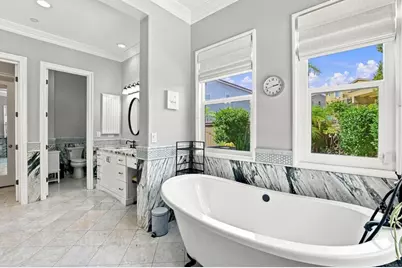
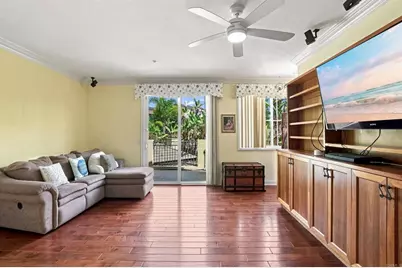
- Rooms/Areas: Walk-In Closet, Jack & Jill, Separate Family Room, Laundry, Office, Main Floor Primary Bedroom, Library, Kitchen, Main Floor Bedroom, Family Room, Primary Suite, Primary Bathroom
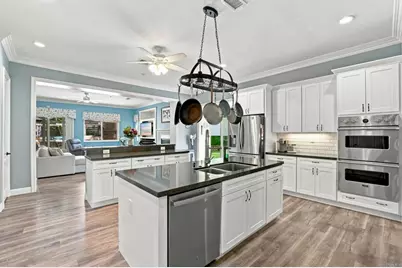
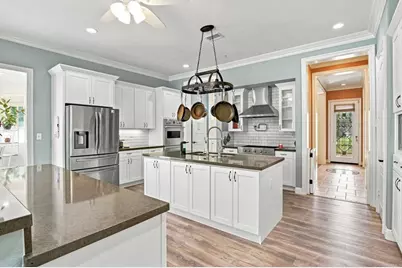
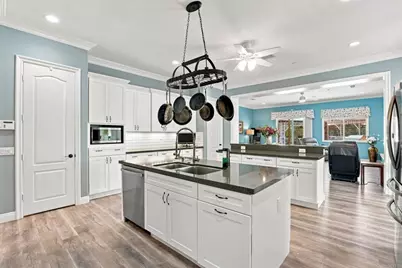
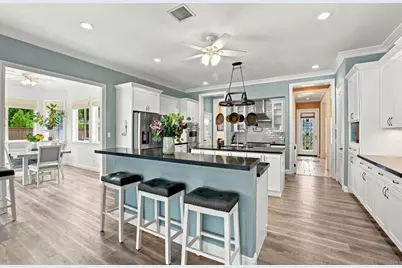
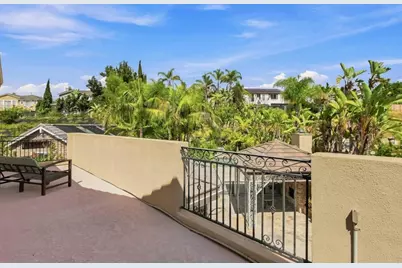
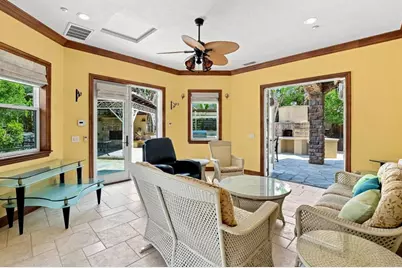
- Interior Features: Wired for Data, Balcony, Built-in Features, Ceiling Fan(s), Recessed Lighting, Open Floorplan, Wired for Sound, Granite Counters
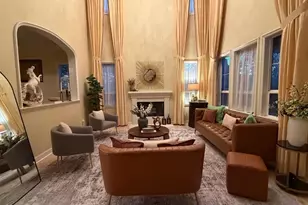
- Fireplace: Yes
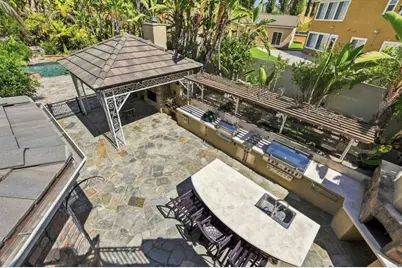
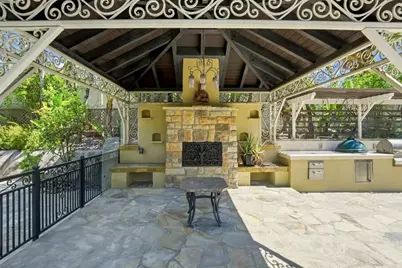
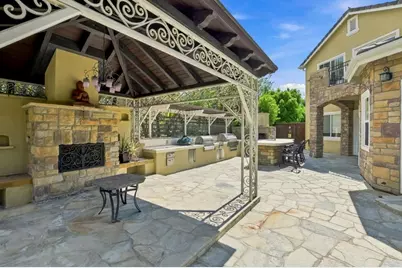
- Fireplace(s): Raised Hearth, Wood Burning, Patio, Outside, Family Room
- Eating Areas: Breakfast Counter/Bar, Dining Room, Breakfast Nook
- Flooring: Tile, Wood, Laminate
Rooms
- Total Bathrooms: 6
- Full Bathrooms: 5
- Half Bathrooms: 1
- Laundry: Inside, Gas Dryer Hookup, Individual Room, Washer Hookup, Washer Included, Dryer Included
Additional Information
- Shared Amenities: Pet Rules, Gym/Exercise Room, Playground, Pool, Clubhouse, Biking Trails
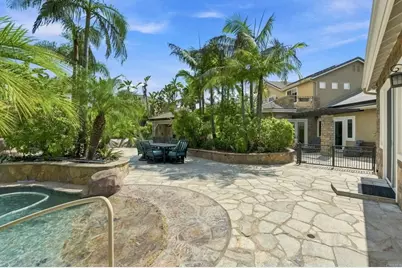
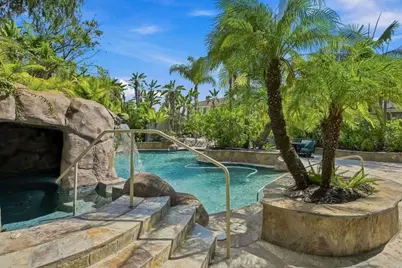
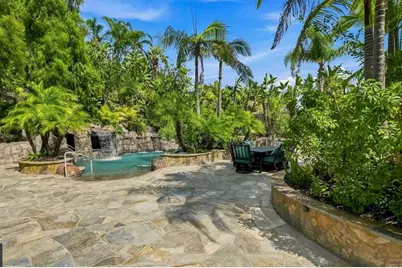
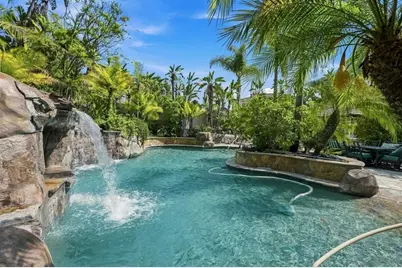
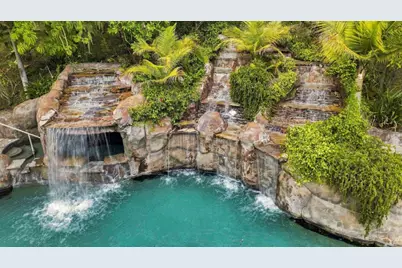
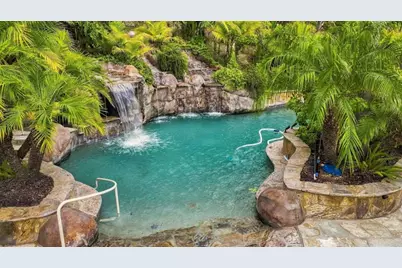
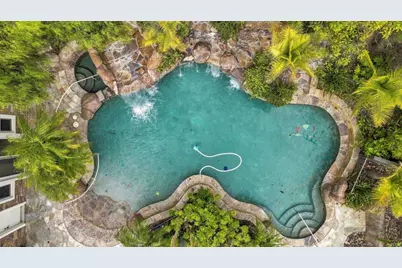
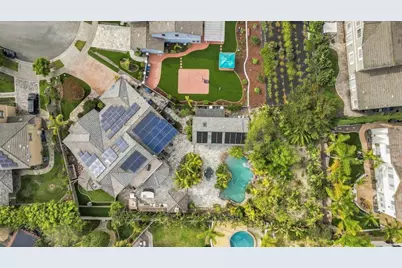
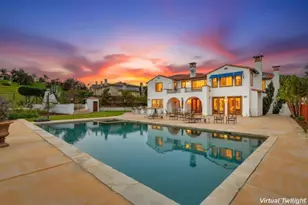
- Pool: Yes
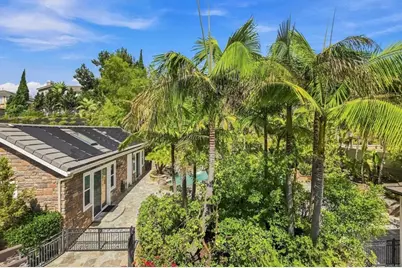
- Pool Description: In-Ground, Private, Heated, Solar Heat, Gas Heat
- Spa Description: In-Ground, Private, Heated
Exterior
Parking
- Garage: Yes
- Garage Spaces: 2
Location
- County: San Diego
- Driving Directions: Hunte Parkway to Stonegate to right on Silver Oak, left on Camphor Court
- Direction Faces: Northwest
School Information
- School District: Sweetwater Union
- Elementary School: SCKELE
- Middle School: ESTMID
- High School: ESLH
Community
- Community Features: Curbs, Street Lights, Storm Drains, Sidewalks, Suburban, Park
- Assoc. Name: Walters Management
Heating & Cooling
- Cooling Type: Central Air
- Heating Type: Fireplace(s), Natural Gas, Forced Air, Central
Structural Information
- Structure Type: Single Family Residence
- Foundation: Concrete Perimeter
- Roof: Tile
- Common Walls: No Common Walls
- Doors: Sliding Doors, Panel Doors
- Entry Location: 1
- Stories/Levels: Two
- Stories Description: Two
- Square Feet: 4,640
- Sq. Ft. Source: Assessor
- Year Built: 2005
- Year Built Source: Assessor
- Property Condition: Additions/Alterations, Updated/Remodeled
Unit Information
Additional Structures
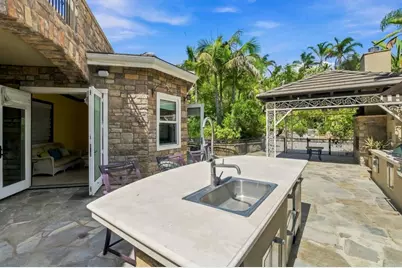
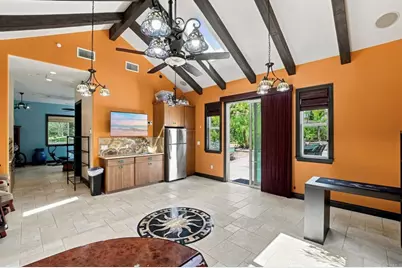
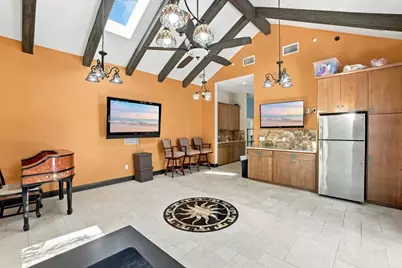
- Other Structures: Guesthouse
Lot Features
- Property View: None
- Lot Size (Acres): 0.459
- Lot Size (Sq. Ft.): 19,996
- Lot Size Source: Assessor
- Irrigation System: Sprinkler System
- Zoning: R-1
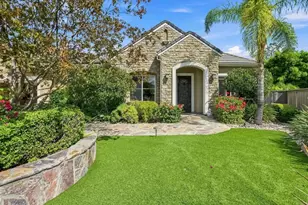
- Lot Description: Sprinklers in Front, Treed Lot, Cul-de-Sac, Landscaped, Near Public Transit, Park Nearby, Lot 10000-19999 Sqft, Front Yard, Garden, Gentle Sloping, Sprinkler System, Back Yard, Sprinklers in Rear
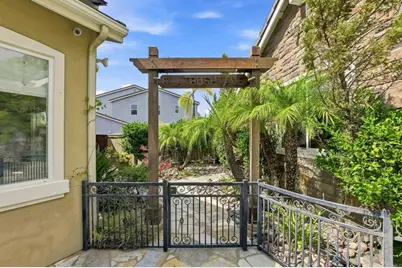
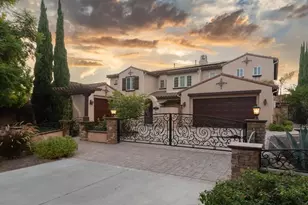
- Fencing (Description): Vinyl, New Condition, Stucco Wall, Wrought Iron
Financial Considerations
- Price Per Sq. Ft.: $479.53
- Association Fee: $137
- Assoc Fee Freq.: Monthly
Disclosures and Reports
- Special Conditions: Standard
Listed by Compass, Camille Bruno