This is a carousel with tiles that activate property listing cards. Use the previous and next buttons to navigate.
1/1
$2,075,000
This is a carousel with tiles that activate property listing cards. Use the previous and next buttons to navigate.
1/1
Property Description
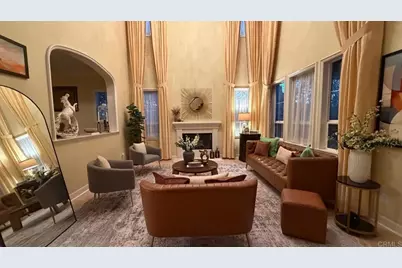
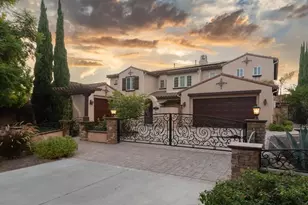
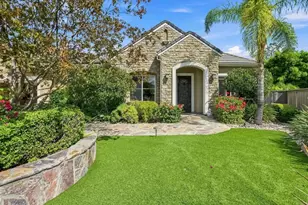
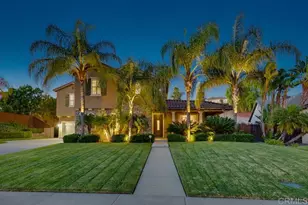
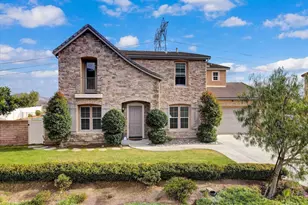
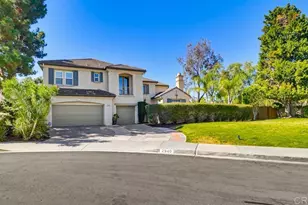
Prestigious estate living in The Woods in Eastlake. This stunning 6,200+ sq ft residence offers 6 bedrooms and 6.5 bathrooms, highlighted by soaring coffered ceilings, a dramatic circular staircase, and a gourmet kitchen. The expansive floor plan flows seamlessly into a spacious family room featuring one of four fireplaces. The backyard is ideal for entertaining, complete with a pool, spa, built-in BBQ, and multiple patio areas. Two bedrooms and two full bathrooms are conveniently located downstairs, including one bedroom with a private entrance. Additional expansive Bonus room Approx. 1,000 sq. ft., perfect for in-laws or an oversized family retreat. Features include paid off solar panels, dual AC units, a four-car garage, and access to The Woods Clubhouse, all within a low HOA and one of Eastlake's most desirable communities.
Full Property Details
Full Property Details for 2831 Shenandoah Dr
General
- Sold For: $2,075,000
- HOA FEE: $123/month
- Status: Closed
- Type: Single Family
- Source: MRMLS
- MLS ID: PTP2600228
- Added to Site: 234 day(s) ago
Interior
- Rooms/Areas: Formal Entry, Walk-In Closet, Separate Family Room, Walk-In Pantry, Bonus Room, Office, Library, Loft, Primary Suite, Media Room
- Interior Features: Crown Molding, Balcony, Built-in Features, High Ceilings, Ceiling Fan(s), Pantry, Coffered Ceiling(s), Granite Counters
- Fireplace: Yes
- Fireplace(s): Primary Bedroom, Living Room, Outside, Family Room
- Eating Areas: In Kitchen
- Appliances: 6 Burner Stove, Gas Cooktop, Disposal, Microwave, Refrigerator, Barbecue, Double Oven, Dishwasher
- Flooring: Tile, Carpet, Wood
Rooms
Bathrooms
- Total Bathrooms: 7
- Full Bathrooms: 6
- Half Bathrooms: 1
Bedrooms
- Total Bedrooms: 6
Other Rooms
- Laundry: Individual Room
Additional Information
- Shared Amenities: Pool, Clubhouse
- Pool: Yes
- Pool Description: In-Ground, Private
- Spa Description: Private
Parking
- Garage: Yes
- Garage Spaces: 4
Location
- County: San Diego
- Driving Directions: Otay Lakes Rd - Woods Dr - Sutter Ridge Way - Shenandoah Dr
- Direction Faces: East
School Information
- School District: Sweetwater Union
Community
- Community Features: Hiking, Lake, Street Lights, Sidewalks, Suburban, Park
- Assoc. Name: Walters Management
Heating & Cooling
- Cooling Type: Central Air
- Heating Type: Forced Air
Utilities
- Sewer: Public Sewer
Structural Information
- Architectural Style: English
- Structure Type: Single Family Residence
- Common Walls: No Common Walls
- Entry Location: Front Door
- Stories/Levels: One
- Stories Description: One
- Square Feet: 6,274
- Sq. Ft. Source: Appraiser
- Year Built: 2005
- Year Built Source: Assessor
Lot Features
- Property View: Neighborhood
- Lot Size (Acres): 0.3719
- Lot Size Source: Assessor
- Zoning: R-1:SINGLE FAM-RES
- Lot Description: Lot 10000-19999 Sqft
Financial Considerations
- Price Per Sq. Ft.: $366.43
- Association Fee: $123
- Assoc Fee Freq.: Monthly
Disclosures and Reports
- Special Conditions: Standard
Listed by Coldwell Banker West, Gabriela Barreiro
Sold by eXp Realty of Southern CA, Nye Arzo

Get Pre-Approved Today
Schools
Schools serving 2831 Shenandoah Dr
School Districts:Chula Vista Elementary School District, Sweetwater Union High School District (9-12)
| Name | Grades | Distance |
|---|---|---|
Salt Creek Elementary School 1055 Hunte Parkway, Chula Vista, CA 91914 | K-6 | 0.5 mi |
Eastlake Middle School 900 Duncan Ranch Road, Chula Vista, CA 91914 | 7-8 | 0.4 mi |
Eastlake High School 1120 Eastlake Parkway, Chula Vista, CA 91915 | 9-12 | 1.7 mi |
Disclaimer:
School attendance boundaries provided by ATTOM Data Solutions and are for reference only. Contact the school directly to verify enrollment eligibility.
Price & Sales History for 2831 Shenandoah Dr
Date
Details
Price
Change
Source
7/29/2026
Sold
$2,075,000
-9.74%
MLS
4/06/2026
Price Reduced
$2,299,000
-2.13%
MLS
1/08/2026
Listed
$2,349,000
—
MLS
Disclaimer: Historical sales information is derived from public records provided by the county offices. Information is not guaranteed and should be independently verified.
2831 Shenandoah Drive, Chula Vista, CA 91914 (MLS# PTP2600228) is a Single Family property that was sold at $2,075,000 on July 29, 2026. Want to learn more about 2831 Shenandoah Drive? Do you have questions about finding other Single Family real estate for sale in Chula Vista? You can browse all Chula Vista real estate or contact a Coldwell Banker agent to request more information.