This is a carousel with tiles that activate property listing cards. Use the previous and next buttons to navigate.
1/1
$759,000
This is a carousel with tiles that activate property listing cards. Use the previous and next buttons to navigate.
1/1
Property Description
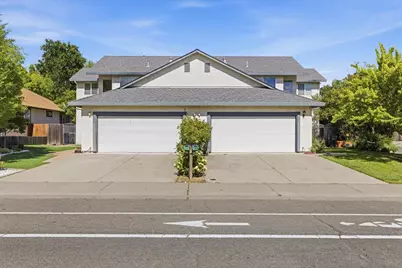
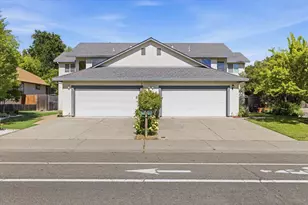
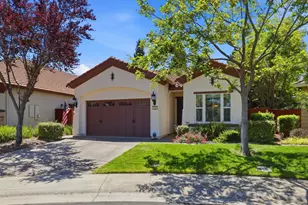
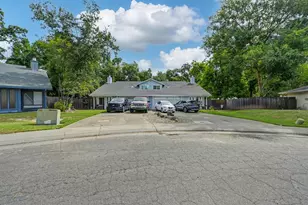
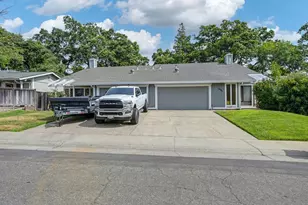
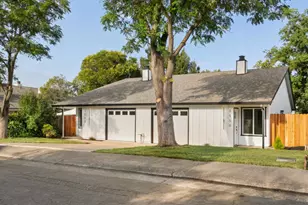
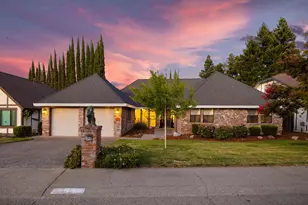
Discover a rare opportunity to own a well-maintained duplex offering two spacious residences with thoughtfully designed floor plans, private outdoor spaces, and amenities that make each unit feel like home. Whether you're looking to expand your investment portfolio, offset your mortgage with rental income, or accommodate multi-generational living, this versatile property offers endless possibilities. Both units are 2-story with open layouts featuring 3 bedrooms, 2.5 bathrooms, 1538 square feet, with inside laundry and an attached 2 car garage. This duplex was just built in 2001 and offers a Section 1 Pest Clearance, a newer roof, and stucco exterior! 5622 Celine Dr is vacant and ready for current rental rates or to be an owner-occupied unit! It welcomes you with a bright, open-concept main level where the expansive family room serves as the heart of the home. A cozy gas fireplace, built-in shelving, and a large sliding glass door create an inviting space that seamlessly extends to the backyard. The kitchen offers abundant cabinetry, convenient bar seating, and opens effortlessly to the dining area, making everyday living and entertaining a breeze. A combined laundry room and half bath complete the first floor. Upstairs, the spacious primary suite features its own private bath and a large, mirrored closet, while two additional bedrooms and a full hall bath provide comfortable accommodations for family or guests. Outside, both the front and backyard are enhanced with low-maintenance artificial turf and attractive landscaping. The backyard is designed for recreation with a built-in putting green, storage shed, and plenty of space to relax, while the attached two-car garage adds everyday convenience. This unit has a brand-new water heater. 5620 Celine Dr offers a nearly identical floor plan with the same spacious living areas and functional layout. The backyard provides its own unique outdoor retreat with natural lawn, patio for entertaining, and an additional driveway with RV access that offers valuable flexibility for extra parking, recreational vehicles, or trailers. With private outdoor living areas, generous floor plans, and desirable amenities for each residence, this duplex presents an exceptional opportunity for investors and owner-occupants alike. It's an absolute must-see and priced to sell.
Full Property Details
Full Property Details for 5620 Celine Dr
General
- Sold For: $759,000
- Status: Closed
- Type: Single Family
- Source: METROLIST_Cali
- MLS ID: 226090621
- Added to Site: 84 day(s) ago
Interior
- Appliances: Dishwasher, Microwave, Plumbed For Ice Maker, Free Standing Electric Range
- Flooring: Carpet, Laminate, Linoleum, Varies by Unit
Rooms
Other Rooms
- Laundry: In Each Unit, Washer/Dryer Hookups
Exterior
- Exterior Features: Fenced Yard, Yard Space
Parking
- Garage Spaces: 4
- Total Spaces: 8
- Parking: Attached, RV Storage, Garage, Garage Door Opener
Location
- Area: 10610
- County: Sacramento
- Subdivision: Walnut Grove Estates
- Cross Streets: Fair Oaks Blvd & Treecrest
- Driving Directions: From Hwy50, exit Hazel Ave going north, turn left Madison Ave, right Fair Oaks Blvd, left on Treecrest Ave, right Celine Dr. From I80 exit east on Madison Ave, left on Fair Oaks Blvd, left on Treecrest Ave, right Celine Dr.
School Information
- School District: Sacramento
- Elem School District: San Juan Unified
- Midd School District: San Juan Unified
- High School District: San Juan Unified
Heating & Cooling
- Cooling Type: Central
- Heating Type: Central
Utilities
- Sewer: Public Sewer
- Water: Water District
- Utility Description: Sewer In & Connected, Electric, Internet Available, Natural Gas Connected
Structural Information
- Architectural Style: Two Story
- Construction: Stucco, Frame
- Foundation: Slab
- Roof: Composition
- Windows: Dual Pane Full, Window Screens
- Stories/Levels: 2
- Square Feet: 3,076
- Sq. Ft. Source: Assessor Auto-Fill
- Year Built: 2001
Unit Information
Unit 1
- Bedrooms: 3
Unit 2
- Bedrooms: 3
Lot Features
- Lot Size (Acres): 0.2242
- Lot Size (Sq. Ft.): 9,766
- Irrigation System: None
- Zoning: RD10
- Lot Description: Shape Regular, Landscape Back, Landscape Front
Disclosures and Reports
- Special Conditions: Trust
- APN: 233-0430-061-0000
Listed by Century 21 Select Real Estate
Sold by PMZ Real Estate

Get Pre-Approved Today
Schools
Schools serving 5620 Celine Dr
School District:San Juan Unified School District
| Name | Grades | Distance |
|---|---|---|
Northridge Elementary School 5150 Cocoa Palm Way, Fair Oaks, CA 95628 | K-6 | 0.6 mi |
Andrew Carnegie Middle School 5820 Illinois Avenue, Orangevale, CA 95662 | 6-8 | 1.6 mi |
Bella Vista High School 8301 Madison Avenue, Fair Oaks, CA 95628 | 9-12 | 0.7 mi |
Disclaimer:
School attendance boundaries provided by ATTOM Data Solutions and are for reference only. Contact the school directly to verify enrollment eligibility.
Price & Sales History for 5620 Celine Dr
Date
Details
Price
Change
Source
10/02/2026
Sold
$759,000
1.2%
MLS
7/17/2026
Listed
$750,000
—
MLS
Disclaimer: Historical sales information is derived from public records provided by the county offices. Information is not guaranteed and should be independently verified.
5620 Celine Drive, Citrus Heights, CA 95610 (MLS# 226090621) is a Single Family property that was sold at $759,000 on October 02, 2026. Want to learn more about 5620 Celine Drive? Do you have questions about finding other Single Family real estate for sale in Citrus Heights? You can browse all Citrus Heights real estate or contact a Coldwell Banker agent to request more information.