This is a carousel with tiles that activate property listing cards. Use the previous and next buttons to navigate.
1/75
$938,000 Just Listed
This is a carousel with tiles that activate property listing cards. Use the previous and next buttons to navigate.
1/75
Property Description
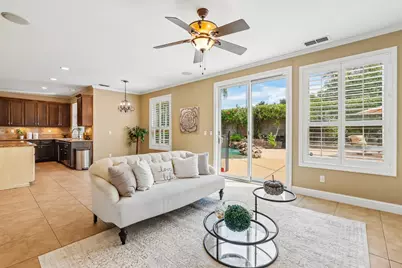
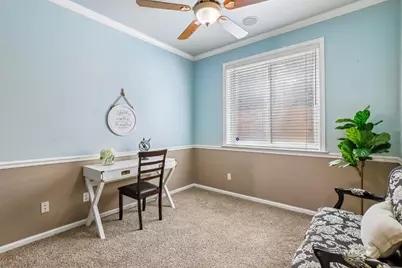
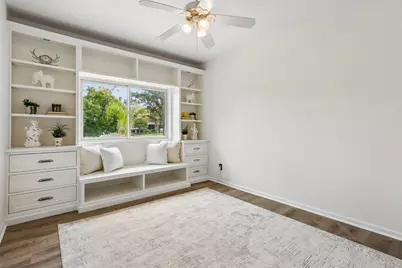
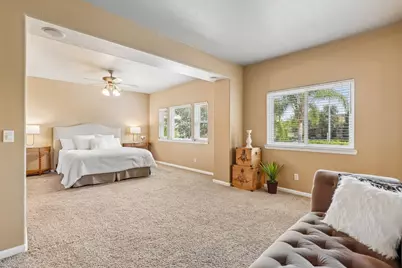
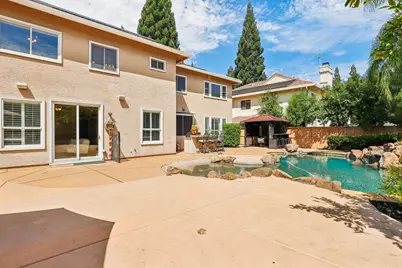
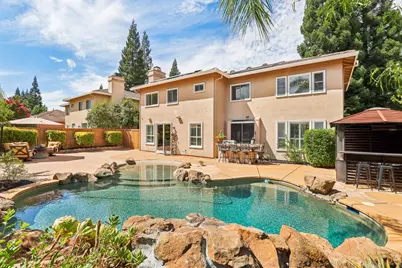
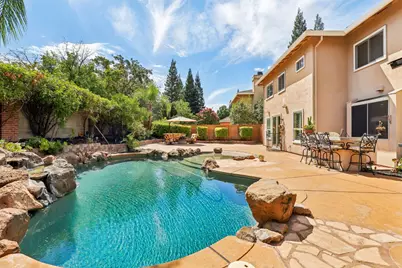
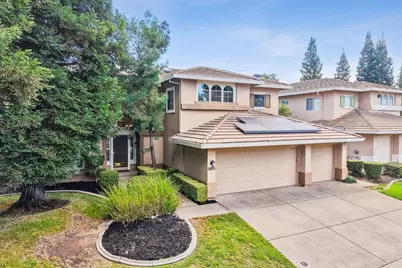
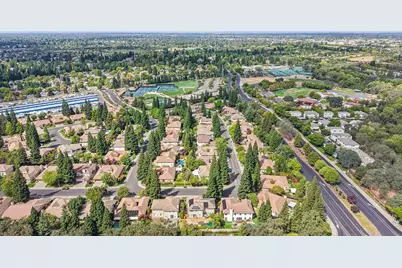
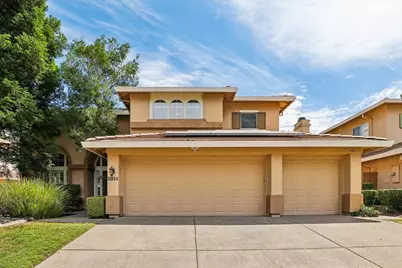
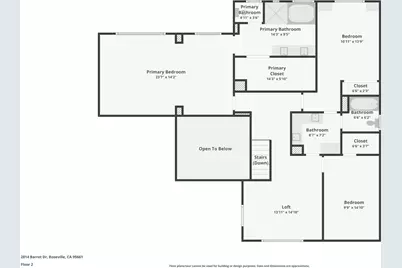
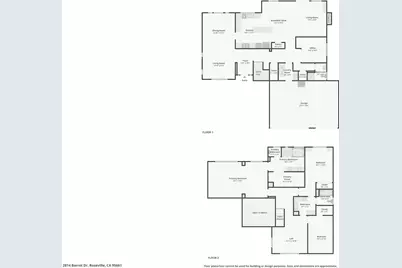
Set in Roseville's established Eureka Village neighborhood, this 1998-built home offers 3,141 sq ft of living space with 4 bedrooms (5th possible) and 3 full baths on an 8,054 sq ft lot. Soaring, high ceilings make an immediate statement in the living room, while custom-painted cabinetry, granite counters, custom wall design, and plantation shutters carry a finished, cared-for feel throughout the open living spaces. Upstairs, the primary suite offers a private retreat, complemented by a spacious loft that flexes beautifully as a second living area, media room, or home office. The backyard centers on a pool with a beach entry, framed by mature, sprinkler-irrigated landscaping a private setting built for relaxing or entertaining. A 3-car attached garage and leased solar system add everyday value. Located in Johnson Ranch area in a quiet pocket close to Roseville shopping, dining, and commute routes.
Full Property Details
Full Property Details for 2814 Barret Dr
General
- Price: $938,000
- HOA FEE: $289/month
- Status: Active
- Type: Single Family
- Source: METROLIST_Cali
- MLS ID: 226108875
- Updated: 8/28/2026
- Added to Site: Today
Interior
- Rooms/Areas: Loft, Primary Bathroom, Baths Other, Primary Bedroom, Family Room, Kitchen, Living Room
- Fireplace: Yes
- Number of Fireplaces: 1
- Fireplace(s): Fireplace Insert, Family Room
- Appliances: Built-In Electric Oven, Free Standing Refrigerator, Built-In Gas Range, Hood Over Range, Ice Maker, Dishwasher, Disposal, Microwave
- Flooring: Carpet, Laminate, Stone
Rooms
Bathrooms
- Total Bathrooms: 3
- Full Bathrooms: 3
- Bathroom Features: Shower Stall(s), Double Sinks, Granite, Jetted Tub, Walk-In Closet
- Primary Bathroom: Shower Stall(s), Double Sinks, Granite, Jetted Tub, Walk-In Closet
Bedrooms
- Total Bedrooms: 4
- Primary Bedroom: Sitting Area
- Optional Bedroom: 5
Other Rooms
- Kitchen: Breakfast Area, Pantry Cabinet, Granite Counter, Island, Kitchen/Family Combo
- Dining Room: Dining/Living Combo
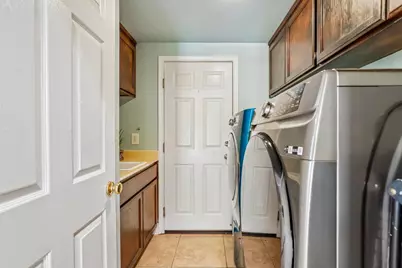
- Laundry: Cabinets, Sink, Inside Room
Additional Information
- Shared Amenities: None
- Pool: Yes
- Pool Description: Built-In, Gunite Construction, Solar Heat, Other
Parking
- Garage: Yes
- Garage Spaces: 3
- Parking: Garage Facing Front
Location
- County: Placer
- Subdivision: Eureka Village
- Cross Streets: Ashland & Wringer
- Driving Directions: From North bound Sierra College, Left on East Roseville, Right on Wringer, Left on Barret; From Eastbound Douglas Blvd, Right on Eureka, right on Ashland, Left on Barret
- Direction Faces: West
School Information
- School District: Placer
- Elem School District: Eureka Union
- Midd School District: Eureka Union
- High School District: Roseville Joint
Community
- Association: Yes
- Home Owners Assn.: 1
- Assoc. Fees Include: MaintenanceGrounds
- Pets Allowed: Yes
Heating & Cooling
- Cooling Type: Ceiling Fan(s), Smart Vent, Central, Whole House Fan, Multi-Zone
- Heating Type: Fireplace(s), Solar Heating, Gas
- Heating Fuel: Fireplace(s), Solar Heating, Gas
Utilities
- Sewer: Public Sewer
- Water: Public
- Utility Description: Electric, Sewer In & Connected, Solar, Natural Gas Connected
Structural Information
- Architectural Style: Two Story Mediterranean
- Builder: Westwood Homes
- Construction: Stucco, Frame, Wood
- Basement: Yes
- Foundation: Slab
- Roof: Tile
- Stories/Levels: 2
- Square Feet: 3,141
- Sq. Ft. Source: Assessor Auto-Fill
- Year Built: 1998
Lot Features
- Lot Size (Acres): 0.1849
- Lot Size (Sq. Ft.): 8,054
- Road Maintenance: Public Maintained Road
- Irrigation System: Meter Paid
- Topography: Level
- Zoning: R-1
- Lot Description: Auto Sprinkler F&R, Curb(s)/Gutter(s), Landscape Front
- Fencing (Description): Back Yard
Financial Considerations
- Association Fee: $289
- Assoc Fee Freq.: Monthly
Disclosures and Reports
- Special Conditions: None
- APN: 468-280-015-000
Listed by My Home Your Haven Inc.

Get Pre-Approved Today
Schools
Schools serving 2814 Barret Dr
School Districts:Eureka Union Elementary School District, Roseville Joint Union High School District
| Name | Grades | Distance |
|---|---|---|
Excelsior Elementary School 2701 Eureka Road, Roseville, CA 95661 | 4-6 | 0.2 mi |
Maidu Elementary School 1950 Johnson Ranch Drive, Roseville, CA 95661 | K-3 | 1.1 mi |
Olympus Junior High School 2625 La Croix Drive, Roseville, CA 95661 | 7-8 | 0.9 mi |
Granite Bay High School 1 Grizzly Way, Granite Bay, CA 95746 | 9-12 | 0.7 mi |
Disclaimer:
School attendance boundaries provided by ATTOM Data Solutions and are for reference only. Contact the school directly to verify enrollment eligibility.
Price & Sales History for 2814 Barret Dr
Date
Details
Price
Change
Source
8/28/2026
Listed
$938,000
69.01%
MLS
10/13/2015
Sold
$555,000
—
Public Record
Disclaimer: Historical sales information is derived from public records provided by the county offices. Information is not guaranteed and should be independently verified.
Tax History
Tax History for 2814 Barret Dr
Year
Property Taxes
Change
Tax Assessment
Change
2025
$6,674
—
$670,139
2%
2025
$6,674
3%
$657,000
2%
2023
$6,454
—
$644,119
2%
2023
$6,454
—
$631,490
2%
2022
$6,479
2%
$619,109
2%
2021
$6,351
—
$606,971
1%
2020
$6,338
—
$600,748
2%
2019
$6,326
4%
$588,970
2%
2018
$6,091
-1%
$577,422
2%
2017
$6,132
1%
$566,100
2%
2016
$6,064
6%
$555,000
5%
2015
$5,734
2%
$527,674
2%
2014
$5,646
58%
$517,338
56%
2013
$3,568
—
$332,187
—
Disclaimer: Historical tax information is derived from public records provided by the county offices. Information is not guaranteed and should be independently verified.
Estimate the Cost
Estimate the Cost for 2814 Barret Dr
2814 Barret Drive, Roseville, CA 95661 (MLS# 226108875) is a Single Family property with 4 bedrooms and 3 full bathrooms. 2814 Barret Drive is currently listed for $938,000 and was received on August 28, 2026. Want to learn more about 2814 Barret Drive? Do you have questions about finding other Single Family real estate for sale in Roseville? You can browse all Roseville real estate or contact a Coldwell Banker agent to request more information.