This is a carousel with tiles that activate property listing cards. Use the previous and next buttons to navigate.
1/1
$530,000
This is a carousel with tiles that activate property listing cards. Use the previous and next buttons to navigate.
1/1
Property Description
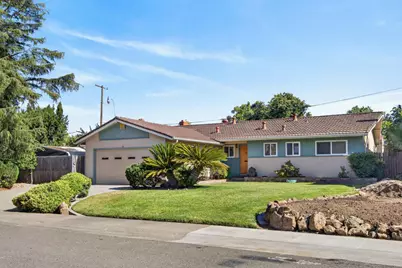
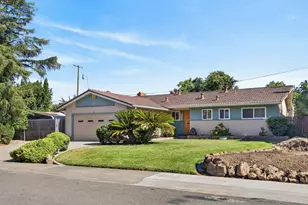
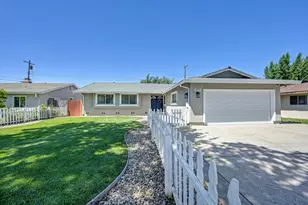
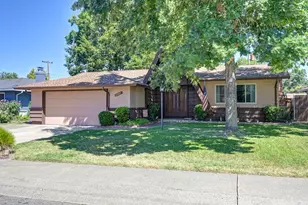
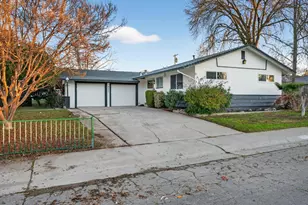
This vintage 60s ranch style home feels like stepping back in time in the best way possible!*Meticulously cared for + improved by the long-time owners, this home features a unique double lot providing an extra large side yard + lots of yard space!*Sparkling built-in pool with diving board and pebble tec finish*Large living room with brick fireplace and over-sized slider to covered patio*Kitchen opens to dining area with built-ins*Family room with slider to pool area*Spacious bedrooms including 2 primary suites - an ideal set up for inlaws, guests or caregivers*2nd primary bath features a handy door to the pool area - a convenient feature for all day pool fun!*Dual pane windows and updated HVAC (2016)*Stone coated steel roof*Backyard features 2 sheds, 2 covered patios and a built-in BBQ area*Your private oasis for family fun, entertaining + enjoyment!*2 car garage plus additional 2 car carport with gated access*Ideal for the car collector, boat, trailer or small RV owner*Enjoy the vintage charm of this comfortable + spacious home or add your own updates to make it a modern showplace*Convenient location near shopping, Mercy San Juan Medical Center, parks + schools*Pride of ownership is on display in this lovely neighborhood - come by and see why it's so popular!*
Full Property Details
Full Property Details for 6516 Meadowcreek Way
General
- Sold For: $530,000
- Status: Closed
- Type: Single Family
- Source: METROLIST_Cali
- MLS ID: 226079819
- Added to Site: 58 day(s) ago
Interior
- Rooms/Areas: Dining Room, Family Room, Kitchen, Living Room, Primary Bedroom, Primary Bedrooms 2+, Possible Guest
- Fireplace: Yes
- Number of Fireplaces: 1
- Fireplace(s): Brick, Living Room, Wood Burning
- Appliances: Built-In Electric Oven, Built-In Electric Range, Dishwasher, Disposal, Electric Cook Top
- Flooring: Carpet, Linoleum, Tile
Rooms
Bathrooms
- Total Bathrooms: 3
- Full Bathrooms: 3
- Bathroom Features: Shower Stall(s), Tile, Outside Access, Window
- Primary Bathroom: Shower Stall(s), Tile, Outside Access, Window
Bedrooms
- Total Bedrooms: 4
- Primary Bedroom: Closet, Walk-In Closet
Other Rooms
- Kitchen: Breakfast Area, Tile Counter
- Dining Room: Breakfast Nook, Space in Kitchen, Dining/Living Combo, Formal Area
- Laundry: In Garage
Additional Information
- Pool: Yes
- Pool Description: Built-In, On Lot, Gunite Construction
Exterior
- Exterior Features: Built-In Barbeque
Parking
- Garage: Yes
- Garage Spaces: 2
- Carport Spaces: 2
- Parking: Attached, Boat Storage, RV Access, Covered, RV Possible, RV Storage, Garage Door Opener, Garage Facing Front
Location
- County: Sacramento
- Subdivision: Green Meadows
- Cross Streets: Dewey Drive
- Driving Directions: Madison Avenue - north on Dewey Drive - west on Meadowcreek Way to home on left
- Direction Faces: North
School Information
- School District: Sacramento
Heating & Cooling
- Cooling Type: Ceiling Fan(s), Central
- Heating Type: Central
- Heating Fuel: Central
Utilities
- Sewer: Public Sewer
- Water: Public, Meter on Site, Water District
- Utility Description: Cable Available, Public, Sewer In & Connected, Internet Available
Structural Information
- Architectural Style: One Story Ranch
- Construction: Stucco, Frame, Wood
- Basement: Yes
- Foundation: Concrete, Raised, Slab
- Roof: Metal
- Windows: Dual Pane Full
- Stories/Levels: 1
- Square Feet: 1,901
- Sq. Ft. Source: Assessor Auto-Fill
- Year Built: 1961
Additional Structures
- Other Structures: Shed(s)
Lot Features
- Lot Size (Acres): 0.27
- Lot Size (Sq. Ft.): 11,761
- Lot Dimensions: 101 x 122 x 100 x 124
- Irrigation System: None
- Zoning: RD5
- Lot Description: Auto Sprinkler F&R, Curb(s)/Gutter(s), Landscape Back, Landscape Front
- Fencing (Description): Back Yard, Wood
Disclosures and Reports
- Special Conditions: None
- APN: 229-0284-021-0000
Listed by Windermere Signature Properties Fair Oaks
Sold by Owens Realty

Get Pre-Approved Today
Schools
Schools serving 6516 Meadowcreek Way
School District:San Juan Unified School District
| Name | Grades | Distance |
|---|---|---|
Coyle Avenue Elementary School 6330 Coyle Avenue, Carmichael, CA 95608 | K-5 | 0.6 mi |
Will Rogers Middle School 4924 Dewey Drive, Fair Oaks, CA 95628 | 6-8 | 1.5 mi |
San Juan High School 7551 Greenback Lane, Citrus Heights, CA 95610 | 9-12 | 1.4 mi |
Disclaimer:
School attendance boundaries provided by ATTOM Data Solutions and are for reference only. Contact the school directly to verify enrollment eligibility.
Price & Sales History for 6516 Meadowcreek Way
Date
Details
Price
Change
Source
8/19/2026
Sold
$530,000
-7.83%
MLS
6/24/2026
Listed
$575,000
—
MLS
Disclaimer: Historical sales information is derived from public records provided by the county offices. Information is not guaranteed and should be independently verified.
6516 Meadowcreek Way, Citrus Heights, CA 95621 (MLS# 226079819) is a Single Family property that was sold at $530,000 on August 19, 2026. Want to learn more about 6516 Meadowcreek Way? Do you have questions about finding other Single Family real estate for sale in Citrus Heights? You can browse all Citrus Heights real estate or contact a Coldwell Banker agent to request more information.