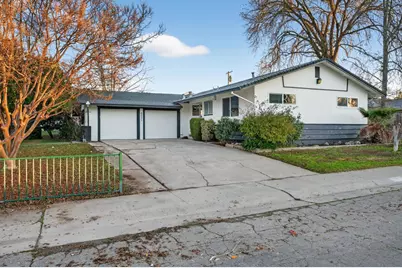
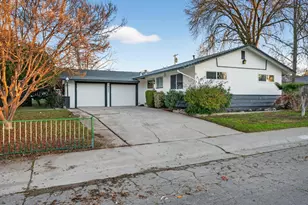
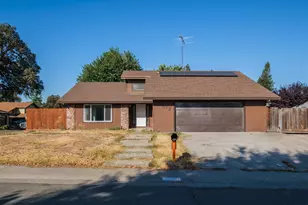
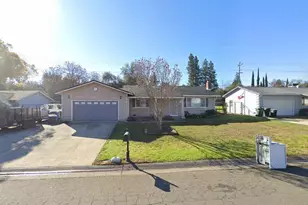
This is a carousel with tiles that activate property listing cards. Use the previous and next buttons to navigate.
1/1
$507,500
This is a carousel with tiles that activate property listing cards. Use the previous and next buttons to navigate.
1/1
Property Description
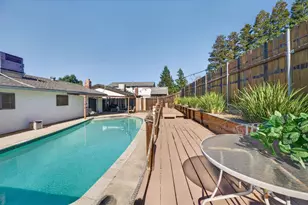
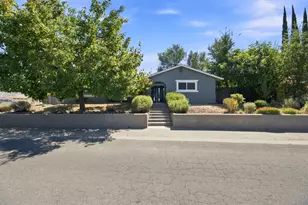
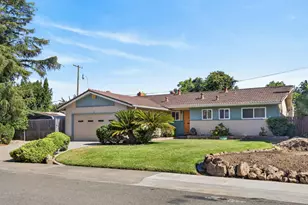
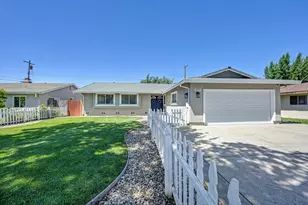
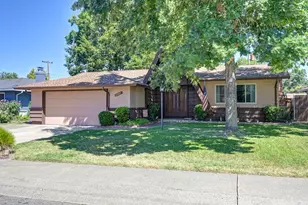
Welcome to this beautifully refreshed and move-in ready gem located in the highly sought-after Park Woods neighborhood of Citrus Heights. This home has been thoughtfully updated to offer a clean, modern aesthetic that is perfect for anyone looking for a turnkey residence in a prime location. The interior boasts a full remodel, featuring brand-new premium vinyl plank flooring that is as durable as it is stylish, running throughout the open and light-filled living spaces. The heart of the home is the updated kitchen, which shines with crisp quartz countertops and a new tile backsplash, providing a bright and functional space for daily living. Both bathrooms have been tastefully refreshed to coordinate with the home's clean design, and a majority of the windows have been updated to improve both the look and energy efficiency of the property. You will immediately notice the abundance of natural light, enhanced by multiple solar tubes and a layout that feels both spacious and inviting. A unique highlight of this property is the large sunroom featuring Spanish tile flooring and a cozy fireplaceone of two fireplaces in the homeoffering a serene secondary living space to enjoy all year round. Outside, the exterior has been refreshed to boost curb appeal while the grounds have been transitioned to a low-maintenance landscape, allowing you to spend more time relaxing under the backyard's covered gazebo and less time on yard work. For those with recreational vehicles or extra equipment, the highly sought-after RV parking and access, complemented by an oversized two-car garage with built-in storage. The location is truly premium, situated just blocks away from the Sunrise Mall area, putting the region's most popular restaurants, shopping, and essential amenities right at your fingertips. With top-rated local schools, beautiful parks, and easy freeway access nearby, this home offers the ultimate in convenience and comfort. Whether you are a first-time buyer or looking to downsize into something fresh and manageable, this Park Woods beauty is the perfect place to start your next chapter.
Full Property Details
Full Property Details for 6531 Greencreek Way
General
- Sold For: $507,500
- Status: Closed
- Type: Single Family
- Source: METROLIST_Cali
- MLS ID: 226001894
- Added to Site: 215 day(s) ago
Interior
- Fireplace: Yes
- Number of Fireplaces: 2
- Fireplace(s): Brick, Living Room, Raised Hearth, Stone, Wood Burning
- Appliances: Hood Over Range, Dishwasher
- Flooring: Vinyl, Wood, Other
Rooms
Bathrooms
- Total Bathrooms: 2
- Full Bathrooms: 2
Bedrooms
- Total Bedrooms: 3
Other Rooms
- Kitchen: Quartz Counter, Stone Counter
- Dining Room: Dining/Living Combo
- Laundry: In Garage
Parking
- Garage: Yes
- Garage Spaces: 2
- Parking: Attached, RV Access, RV Possible, Uncovered Parking Spaces 2+
Location
- County: Sacramento
- Cross Streets: Dewey Dr
- Driving Directions: Take I-80 E toward Reno, exit at Antelope Rd and turn right, then turn left onto Garden Gate Dr and right onto Greencreek Way to the property on your left.
- Direction Faces: South
School Information
- School District: Sacramento
Heating & Cooling
- Cooling Type: Central
- Heating Type: Central, Fireplace(s)
- Heating Fuel: Central, Fireplace(s)
Utilities
- Sewer: Public Sewer
- Water: Public
- Utility Description: Cable Available, Public, Sewer Connected, Internet Available, Natural Gas Connected
Structural Information
- Construction: Stucco, Wood, Wood Siding
- Basement: Yes
- Foundation: Other, Slab
- Roof: Shingle, Composition
- Stories/Levels: 1
- Square Feet: 1,558
- Sq. Ft. Source: Assessor Auto-Fill
- Year Built: 1961
Additional Structures
- Other Structures: Gazebo
Lot Features
- Lot Size (Acres): 0.19
- Lot Size (Sq. Ft.): 8,276
- Irrigation System: None, Other
- Zoning: RD5
- Lot Description: Manual Sprinkler Front, Corner, Garden, Shape Regular
Disclosures and Reports
- Special Conditions: None
- APN: 229-0282-004-0000
Listed by eXp Realty of California Inc.
Sold by Realty ONE Group Complete

Get Pre-Approved Today
Schools
Schools serving 6531 Greencreek Way
School District:San Juan Unified School District
| Name | Grades | Distance |
|---|---|---|
Coyle Avenue Elementary School 6330 Coyle Avenue, Carmichael, CA 95608 | K-5 | 0.7 mi |
Will Rogers Middle School 4924 Dewey Drive, Fair Oaks, CA 95628 | 6-8 | 1.6 mi |
San Juan High School 7551 Greenback Lane, Citrus Heights, CA 95610 | 9-12 | 1.4 mi |
Disclaimer:
School attendance boundaries provided by ATTOM Data Solutions and are for reference only. Contact the school directly to verify enrollment eligibility.
Price & Sales History for 6531 Greencreek Way
Date
Details
Price
Change
Source
7/18/2026
Sold
$507,500
1.5%
MLS
5/20/2026
Price Reduced
$499,999
-2.91%
MLS
4/08/2026
Price Reduced
$514,999
-1.9%
MLS
1/09/2026
Listed
$524,999
—
MLS
Disclaimer: Historical sales information is derived from public records provided by the county offices. Information is not guaranteed and should be independently verified.
6531 Greencreek Way, Citrus Heights, CA 95621 (MLS# 226001894) is a Single Family property that was sold at $507,500 on July 18, 2026. Want to learn more about 6531 Greencreek Way? Do you have questions about finding other Single Family real estate for sale in Citrus Heights? You can browse all Citrus Heights real estate or contact a Coldwell Banker agent to request more information.